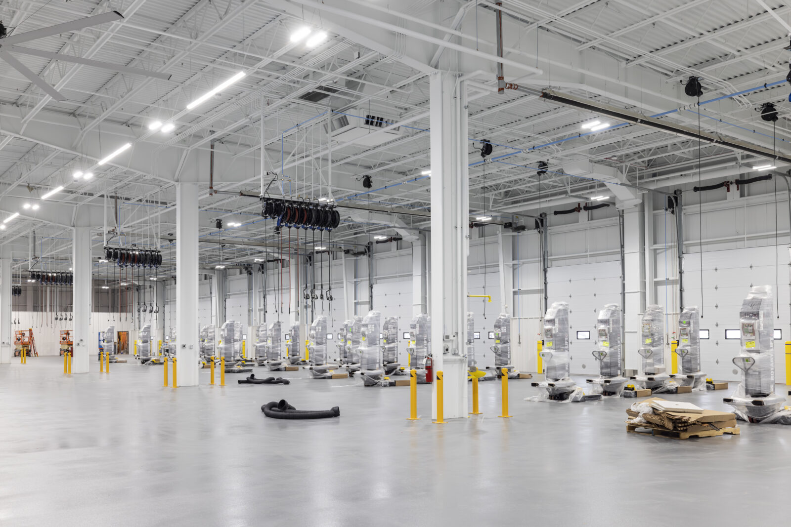
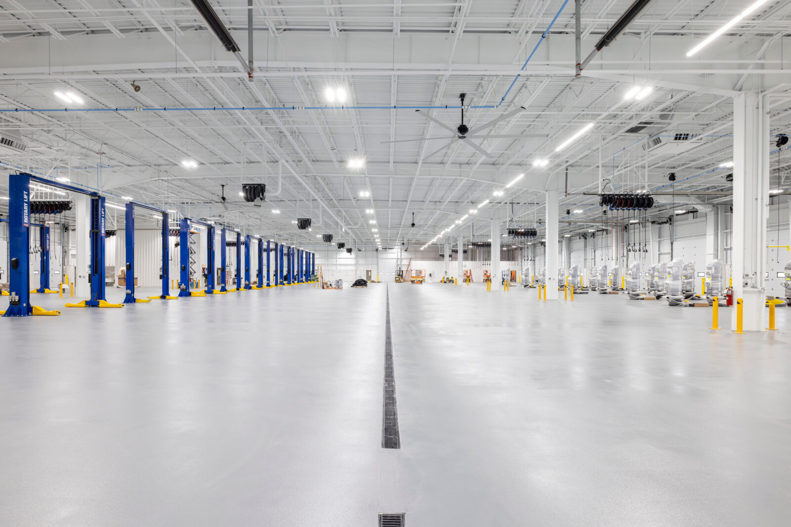
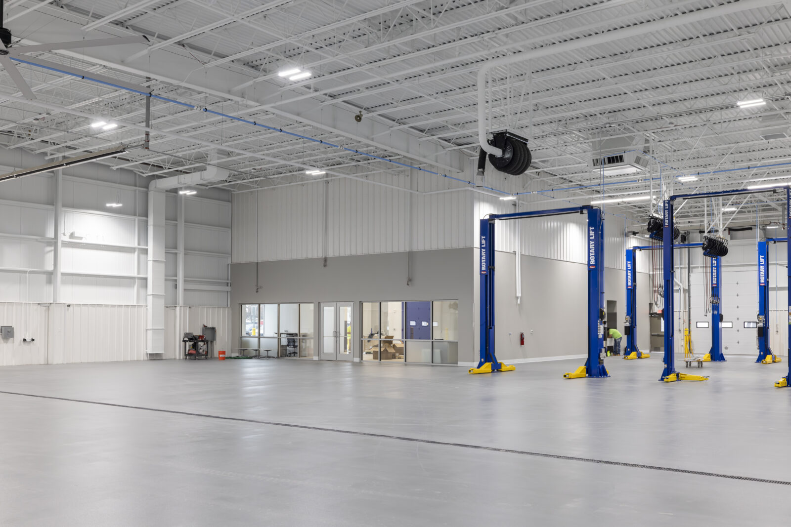
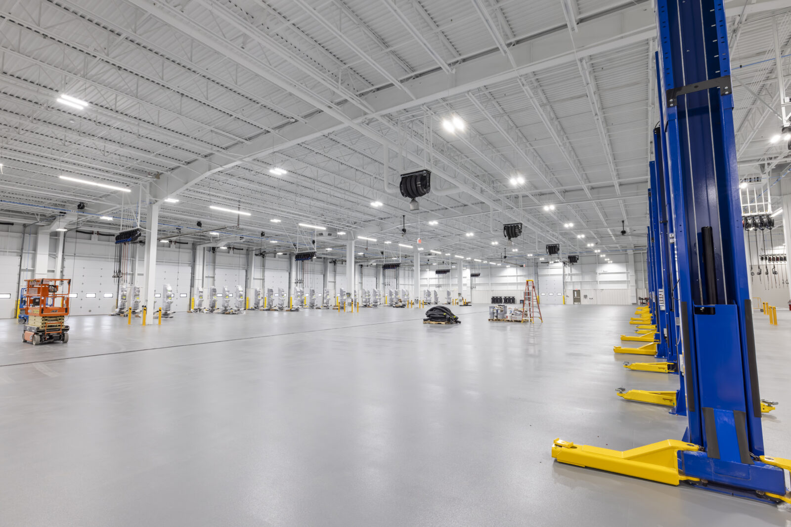
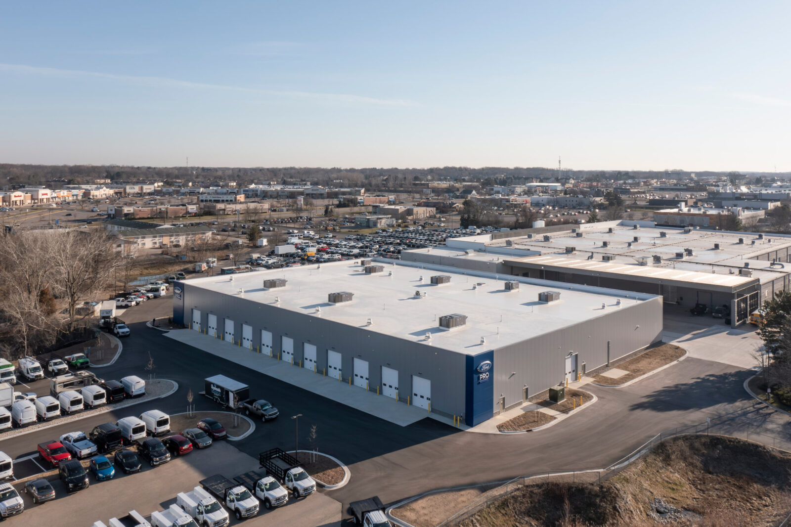
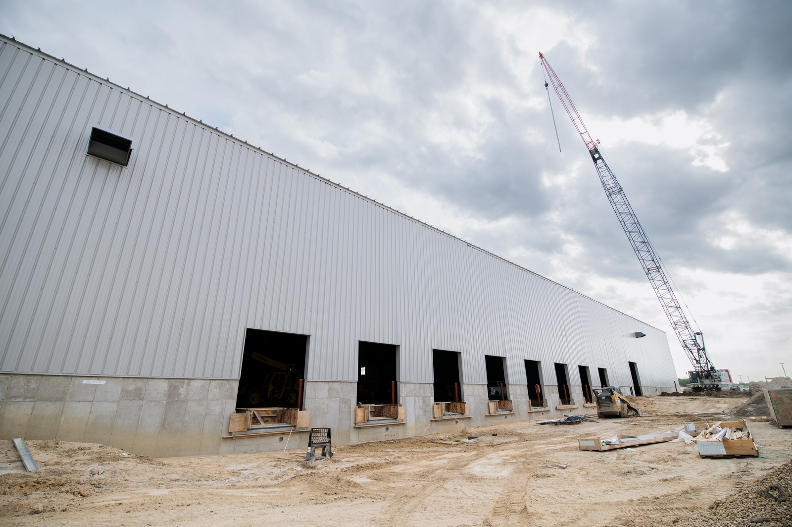
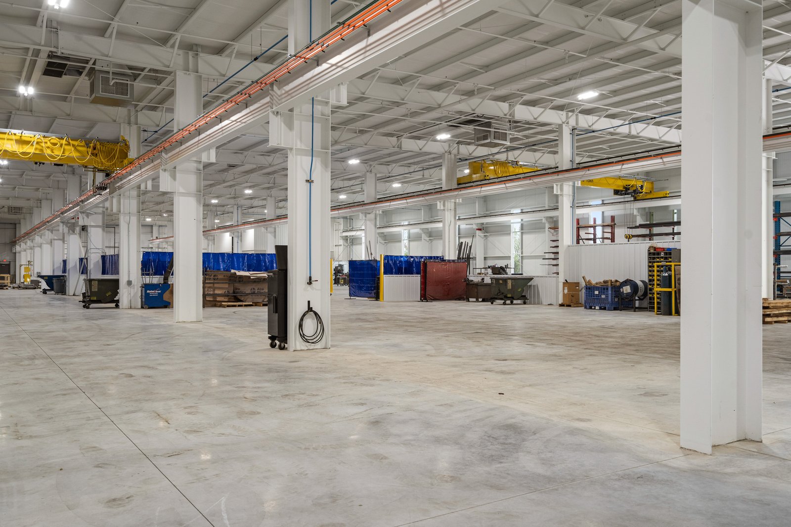
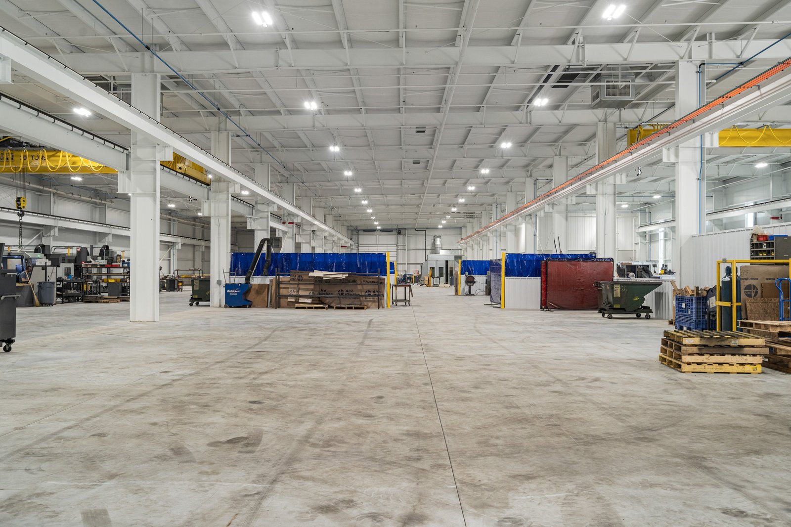
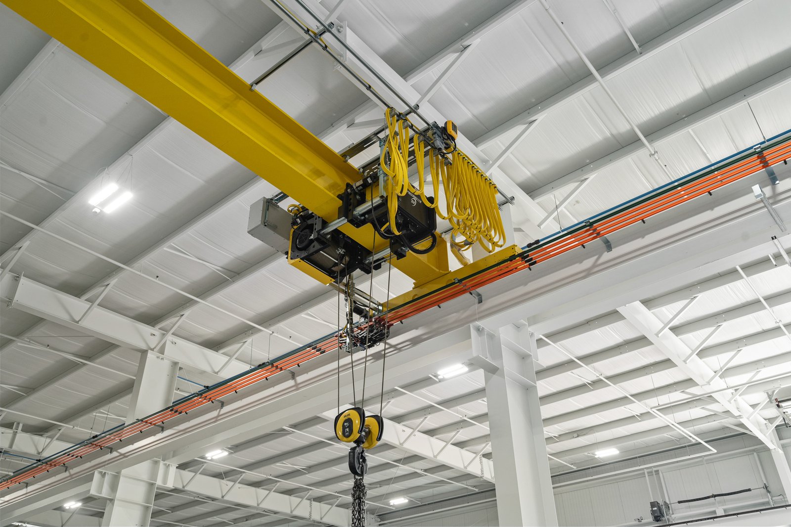
Fox Ford’s new pre-engineered metal building is designed to support top-tier vehicle service with the space, style, and efficiency that today’s operations demand. The use of wide bay joists, insulated metal panels, and the mezzanine creates a functional building that looks good.
Facts
Submitter: Pioneer Construction Inc
Architect: Paradigm Design
Size: 50,000 SF
Location: Grand Rapids, MI
Date contract completed: February 2025
Final contract value: $2,100,000
Project manager’s name: Adam Wheeler
Superintendent’s name(s): Steve Suchowian
What percentage of the work scope was self-performed by your company? 100%
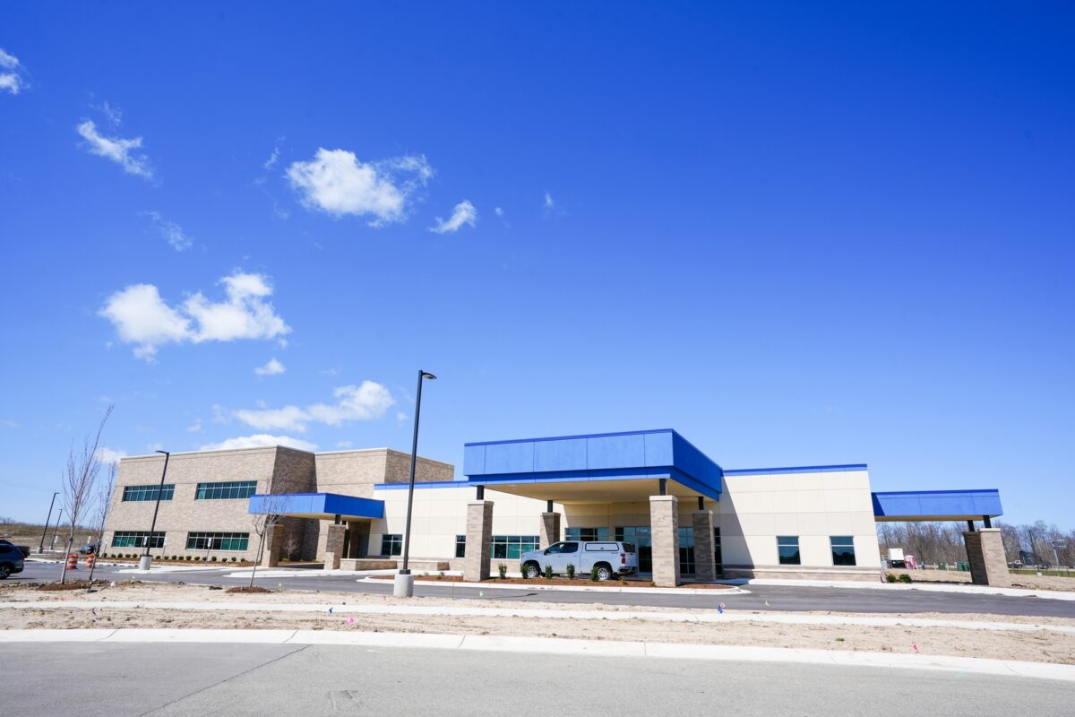
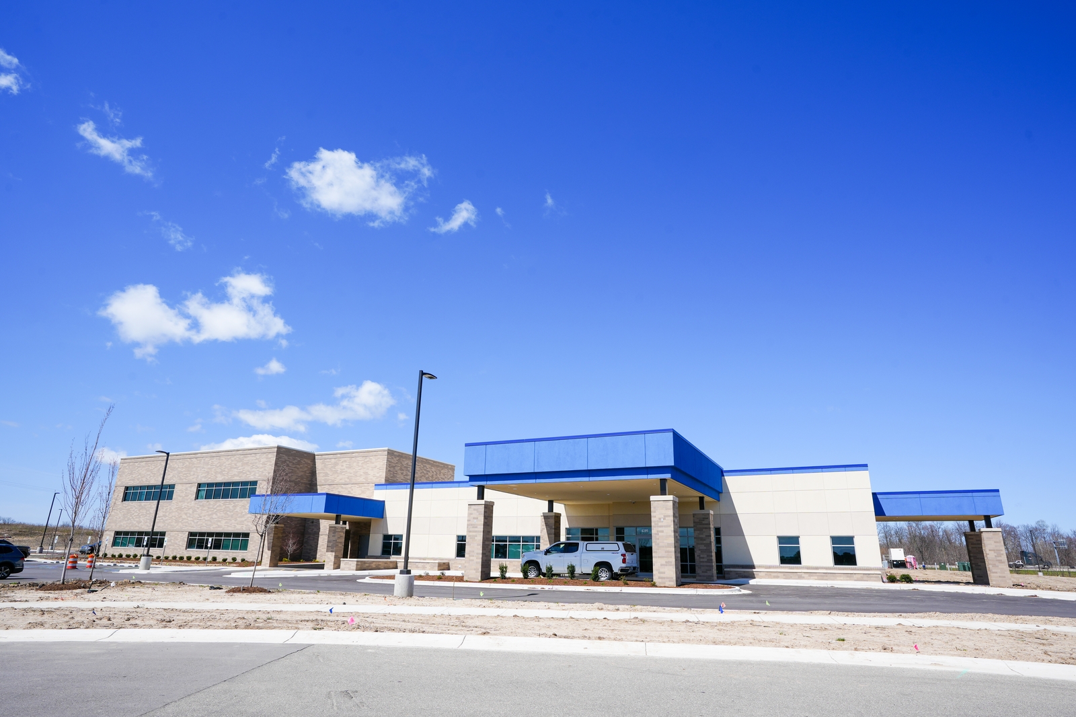
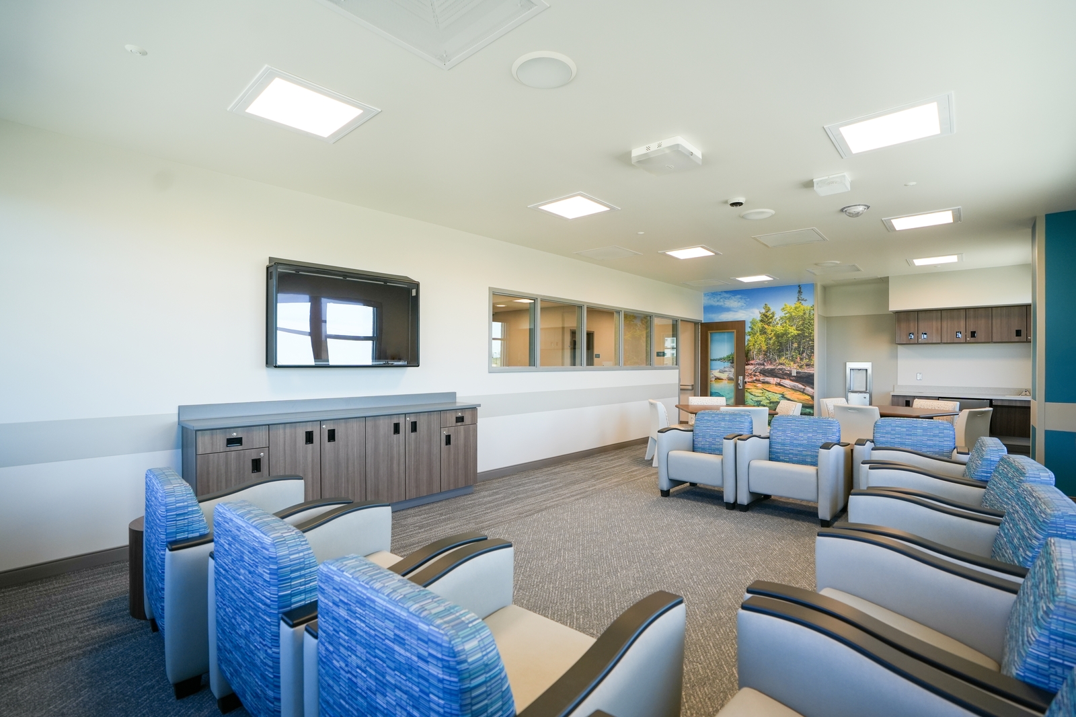
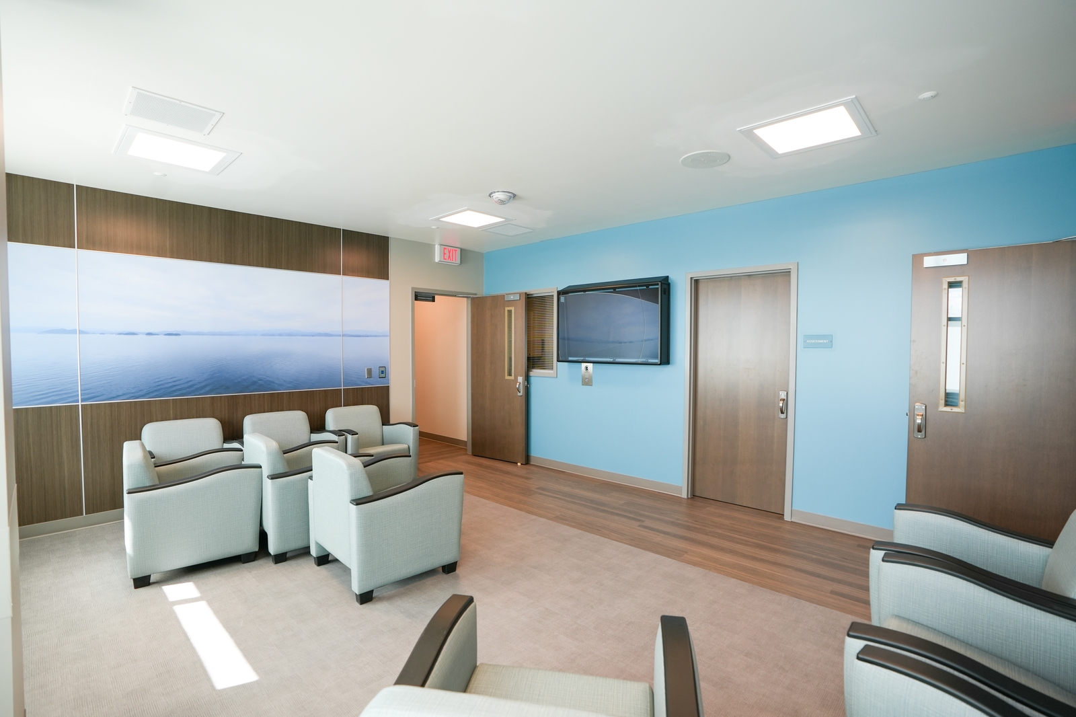
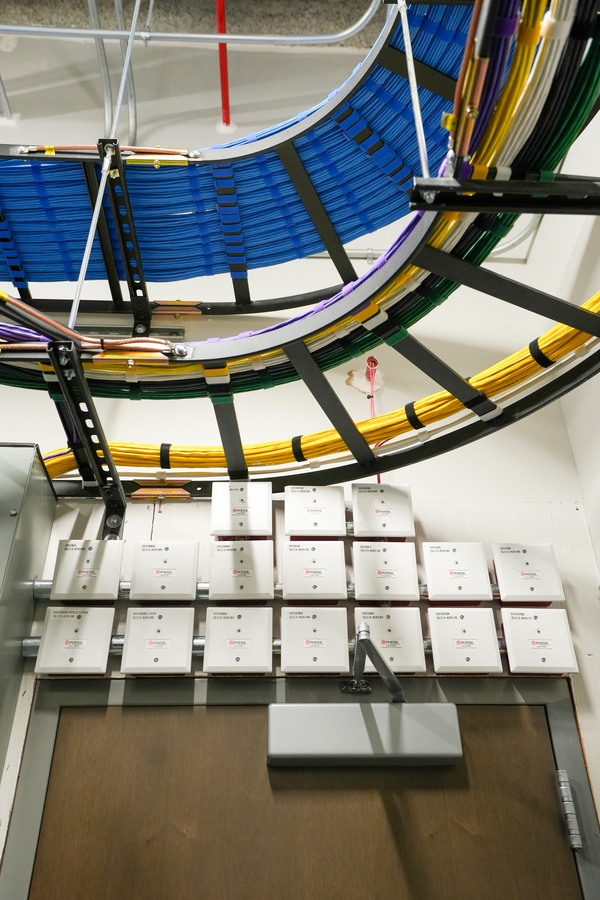
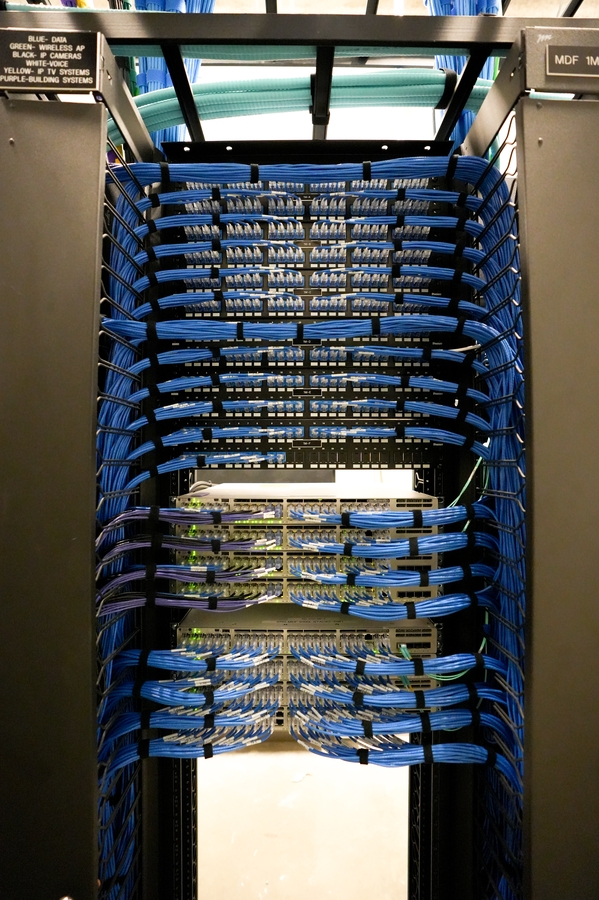
Buist provided low-voltage services for the new 96-bed, 72,000 SF Southridge Behavioral Hospital in Byron Center. The scope of work included structured cabling, access control, surveillance, and fiber infrastructure to support the hospital’s $46,000,000 facility, which opened in March 2025 and employs 170 medical professionals.
Facts
Submitter: Buist
Architect: Stengel Hill
Title: UHS & Trinity Health MI — Southridge Behavioral Hospital
Size: 96 SF
Location: Byron Center, MI
Date contract completed: March 2025
Final contract value: $717,000
Project manager’s name: Jason Williams
Superintendent’s name(s): Derek Cass
What percentage of the work scope was self-performed by your company? 100%
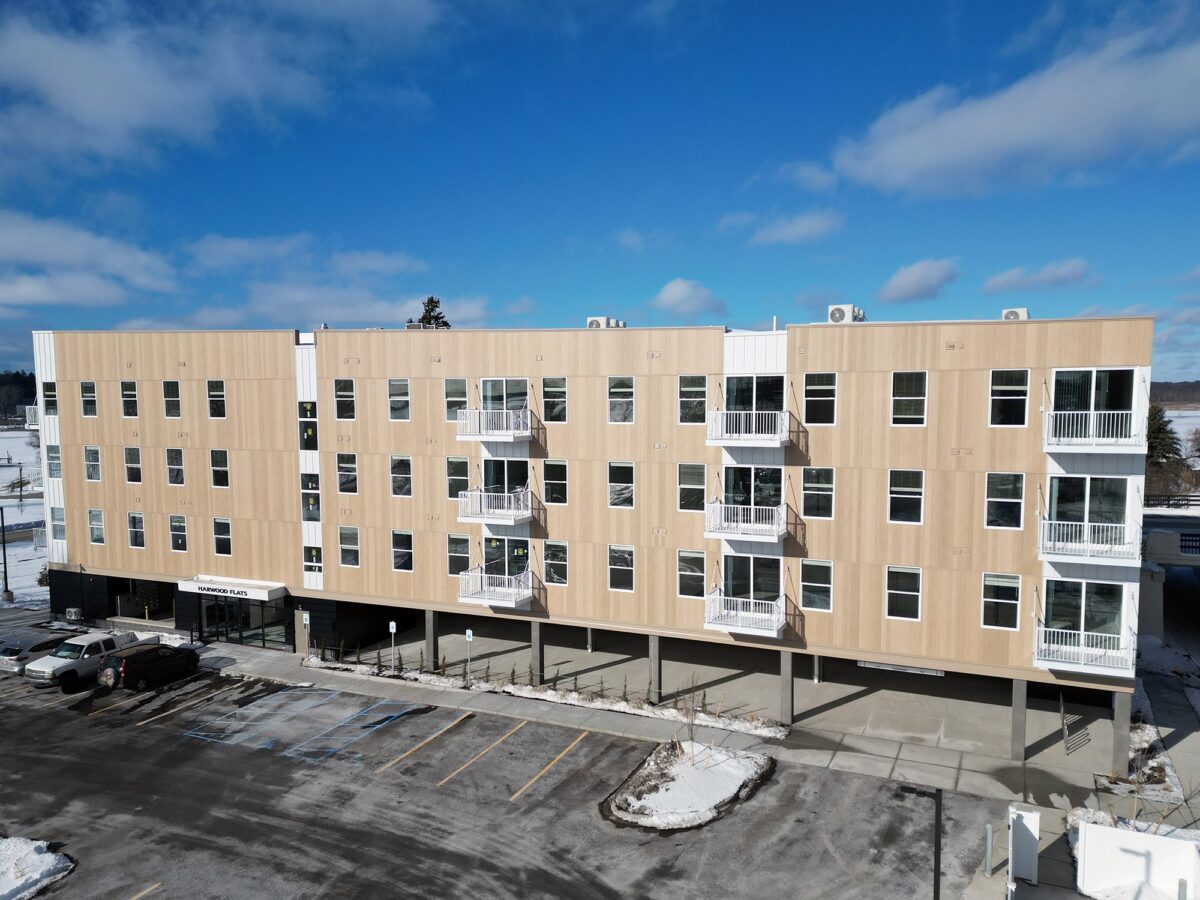
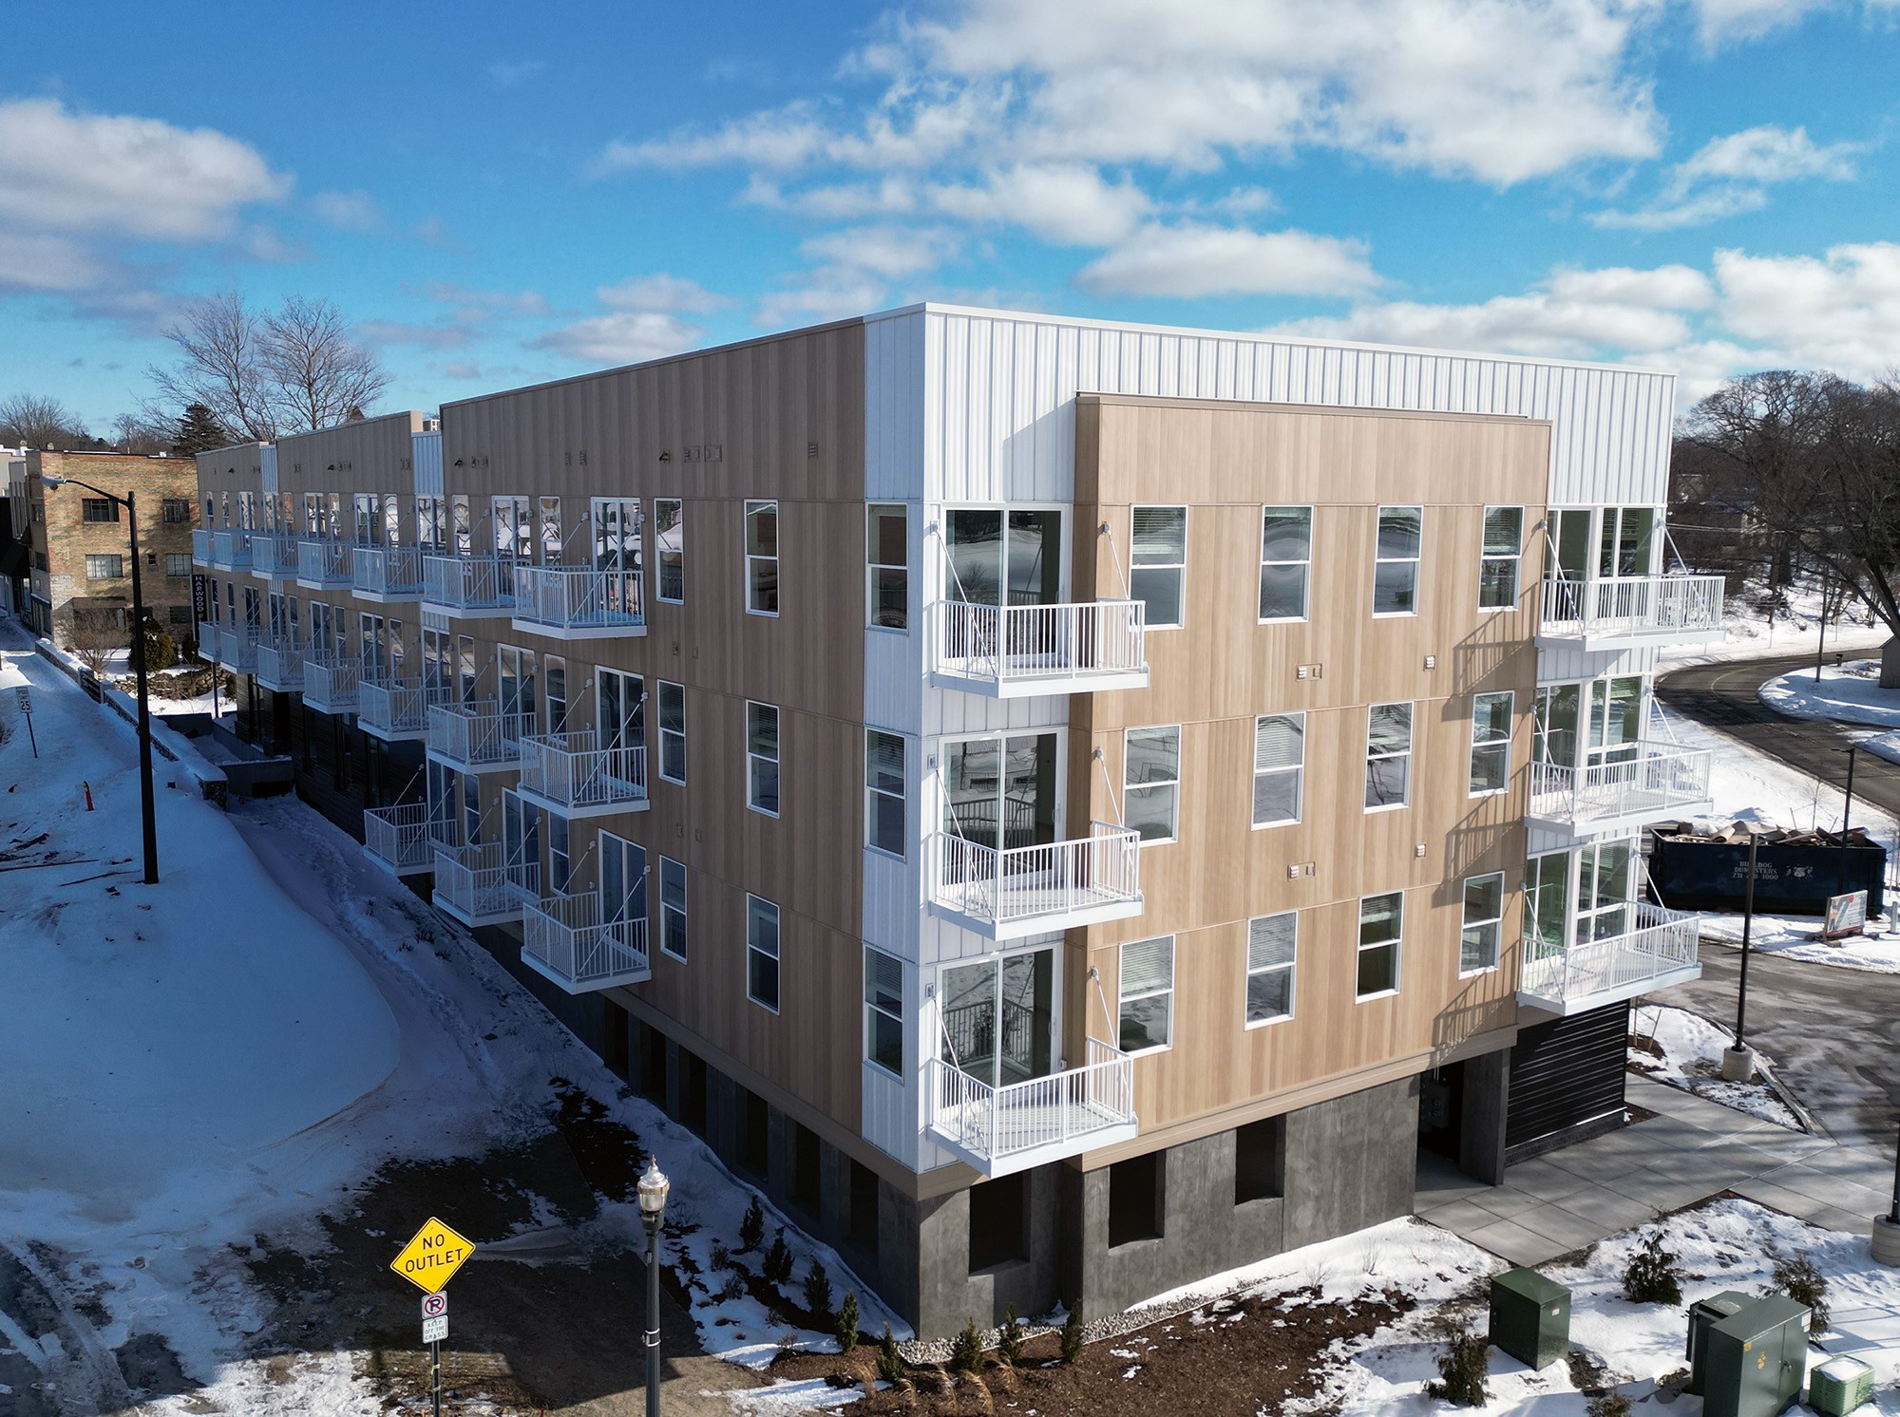
Harwood Flats brings new energy to downtown Whitehall with 32 modern apartments, ground-floor retail, and covered parking. Set between White Lake and Montague, the building offers scenic views, open layouts, and easy access to nearby parks and trails, creating a walkable connection between downtown and the lakeshore.
Facts
Submitter: Veneklasen Construction
Architect: Integrated Architecture
Size: 31,842 SF
Location: Whitehall, MI
Date contract completed: January 2025
Final contract value: $7,804,000
Project manager’s name: Nick Cadarette
Superintendent’s name(s): Jesse Fuerch, Bill Gagnon, & Jason Stephens
What percentage of the work scope was self-performed by your company? 20%
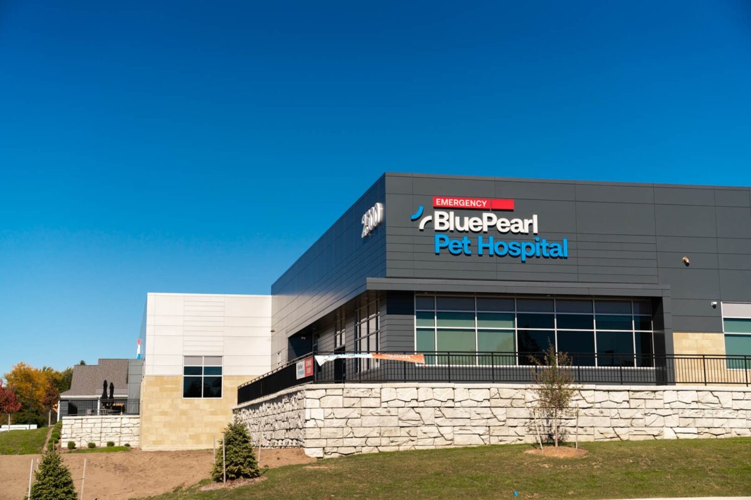
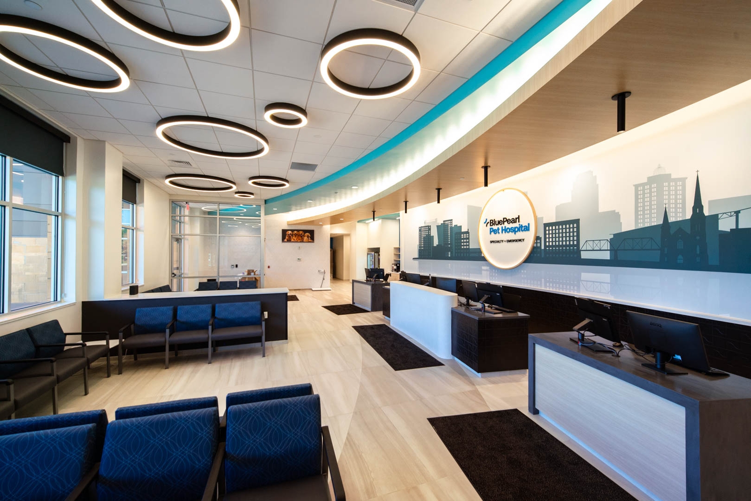
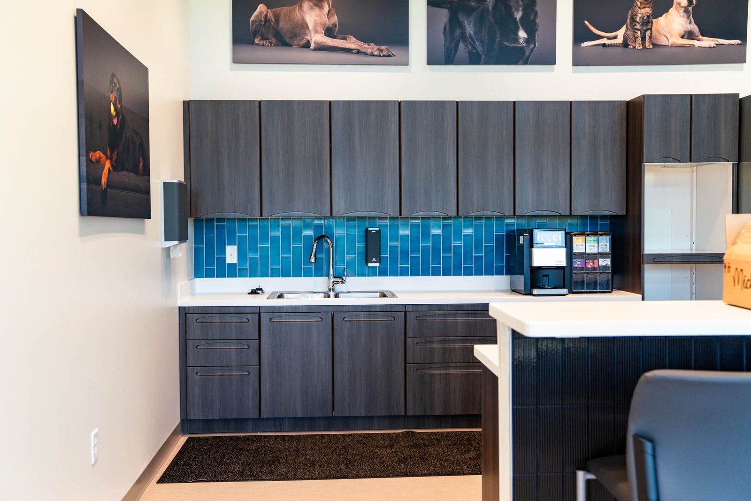
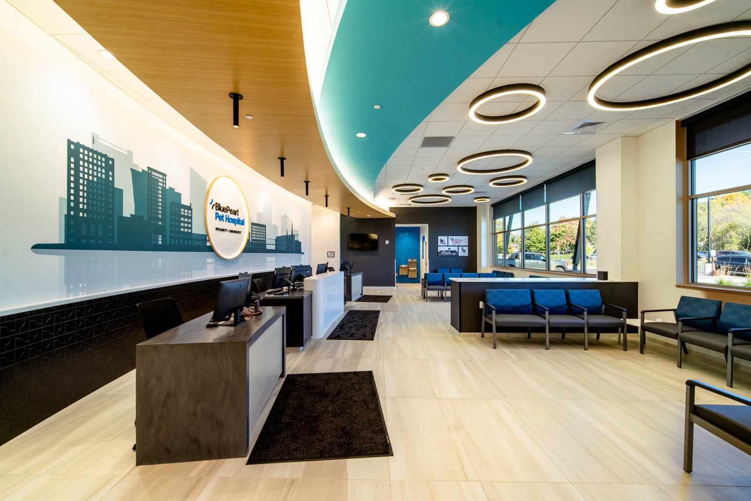

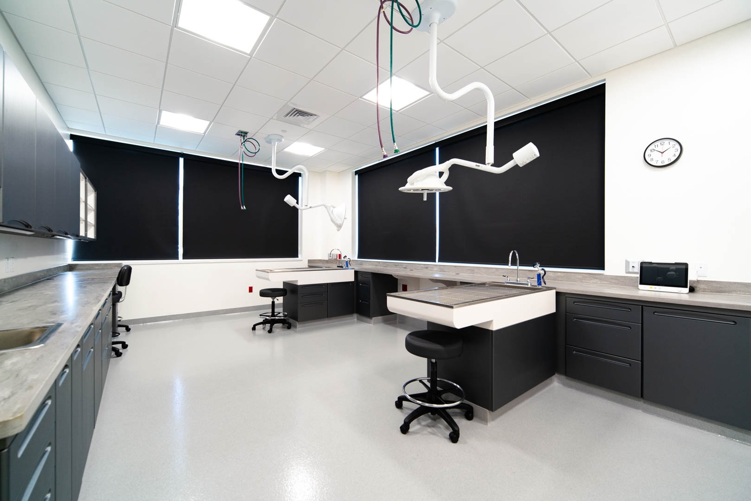
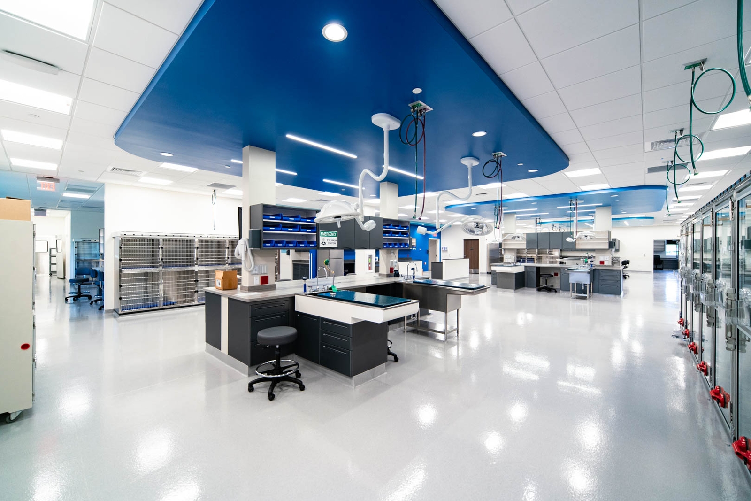
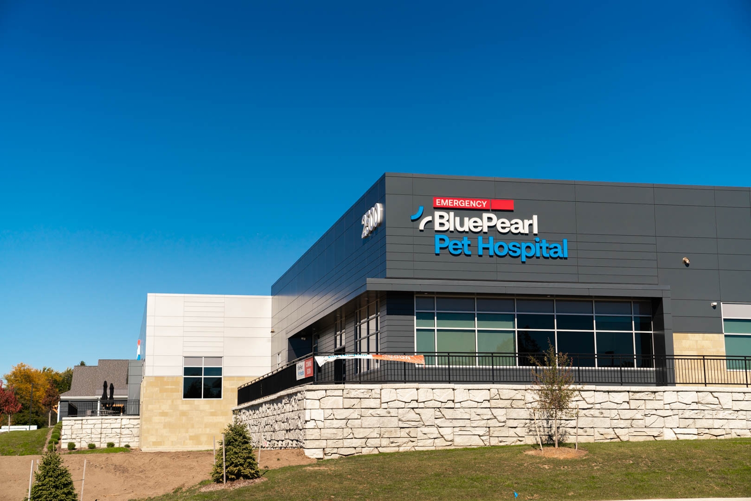
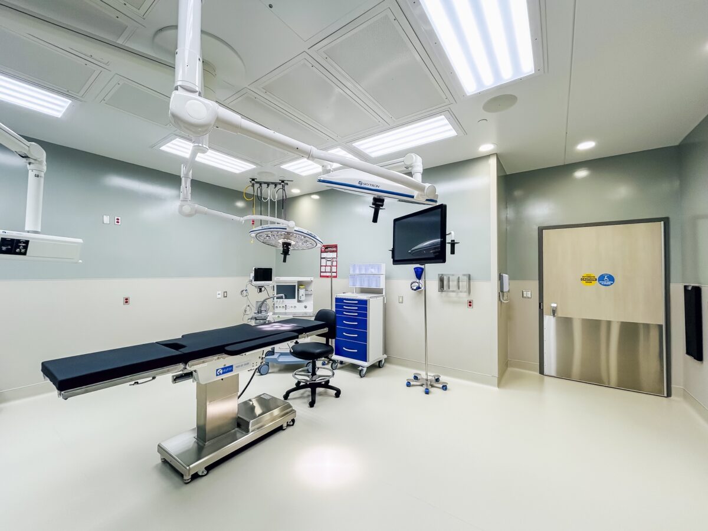
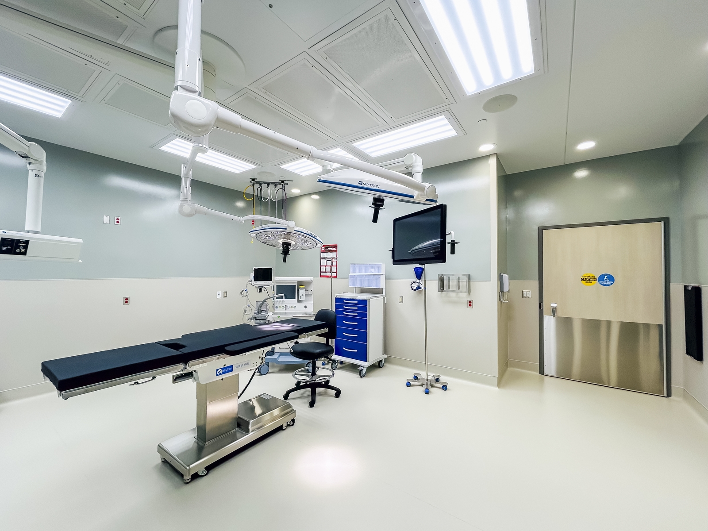
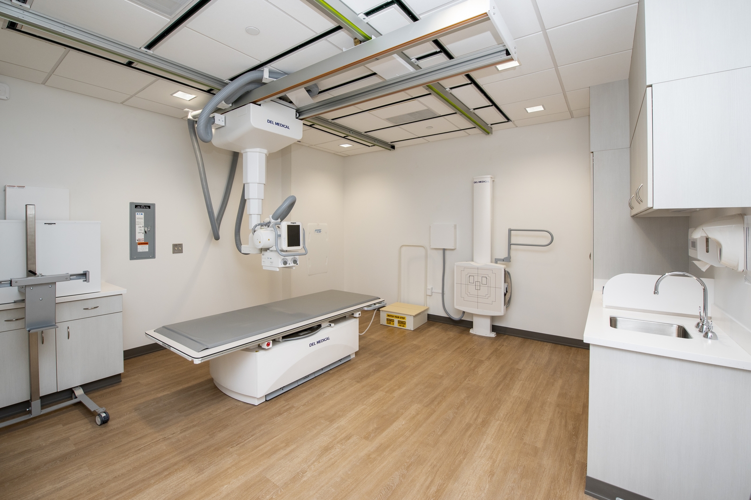
The 25,000 SF building exterior consists of masonry, metal panels, and glass. There is an outside patio for employees to use for lunches and breaks. The interior is designed as a high-end pet care facility. It includes a large waiting and reception area, administrative support areas, a locker room, a breakroom, conference spaces, exam rooms, surgical and operating rooms, procedure rooms, a CT scan, and an MRI room. The project was completed within the 10-month schedule and stayed on budget. All construction was completed to achieve high-end pet care needs, including epoxy floors throughout much of the space for cleanability, durable Midmark cabinets with solid surface countertops, overhead surgical light fixtures as needed, and medical gas and vacuum systems throughout the space to meet procedural and operating needs. The project was constructed over the winter months, so temporary heat was needed to provide a workable construction environment. Regular quality meetings and inspections were performed by the FCI team to ensure the project was built according to plans and specifications.
Facts
Submitter: First Companies, Inc.
Architect: R2 Design Group
Size: 24,889 SF
Location: Grand Rapids, MI
Date contract completed: August 2024
Final contract value: $11,881,000
Project manager’s name: Jason Beeke
Superintendent’s name(s): Scott Steenwyk
What percentage of the work scope was self-performed by your company? 0%
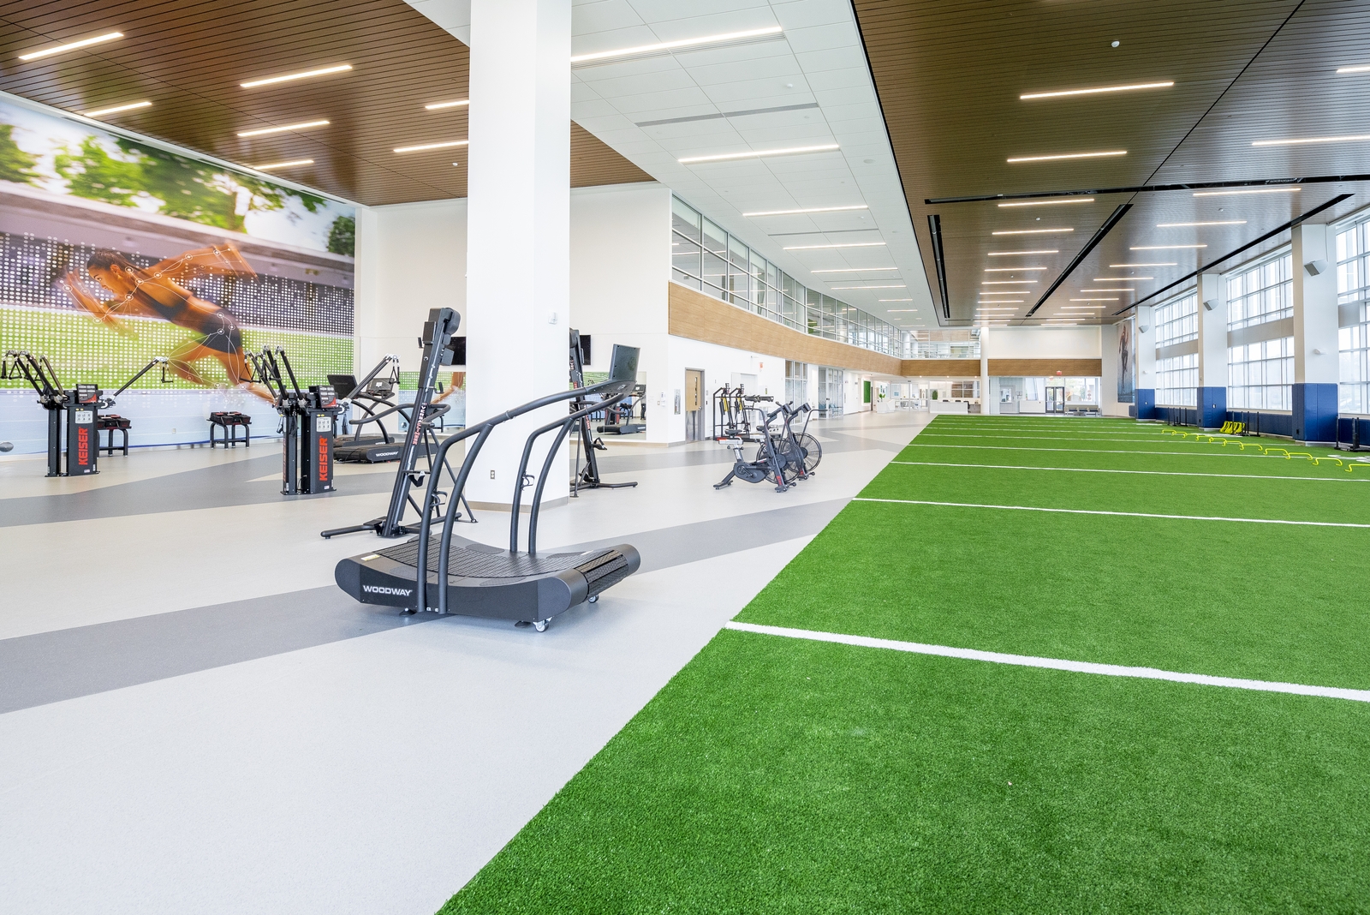
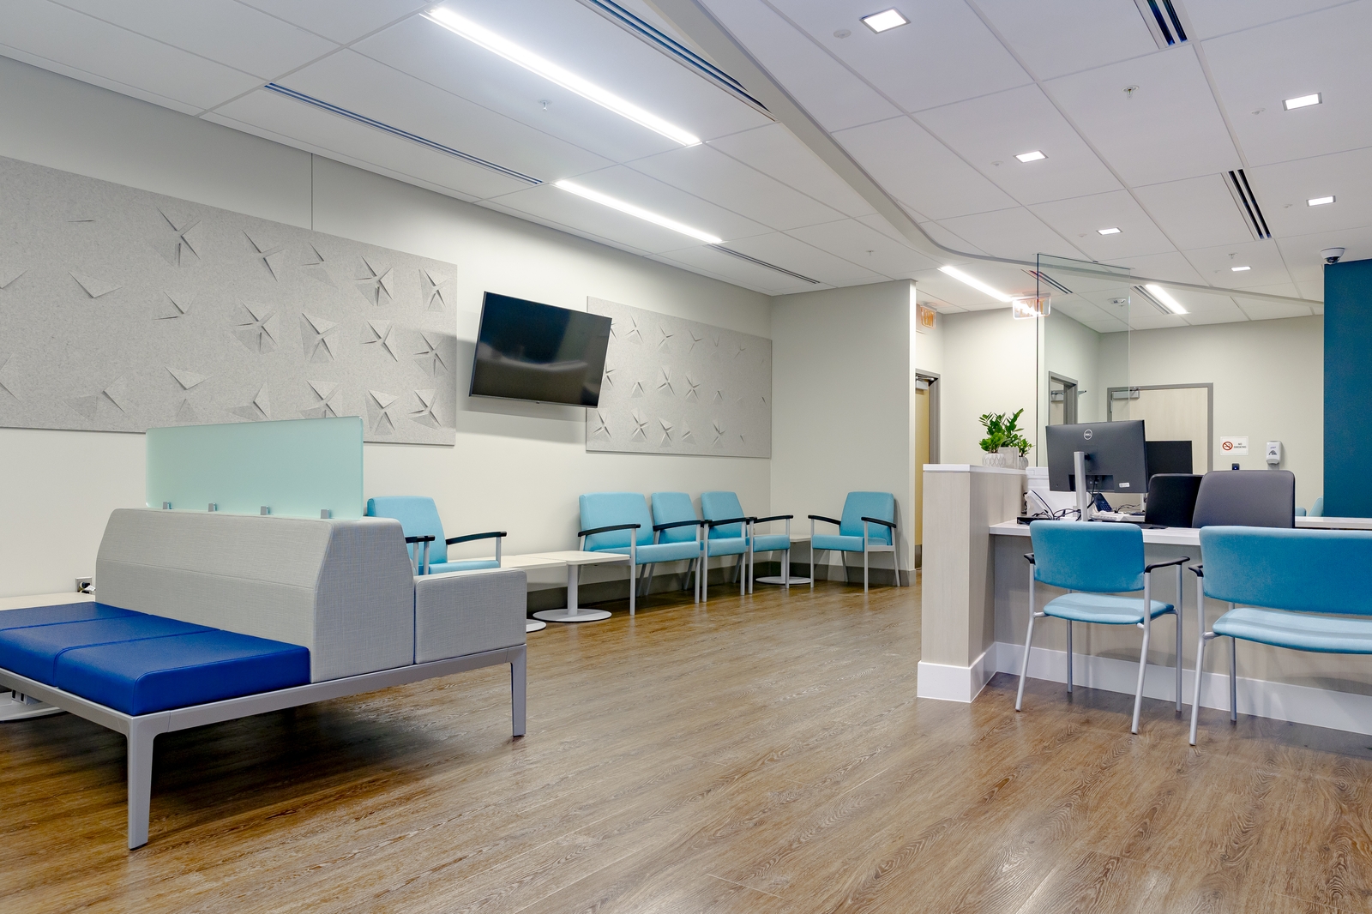
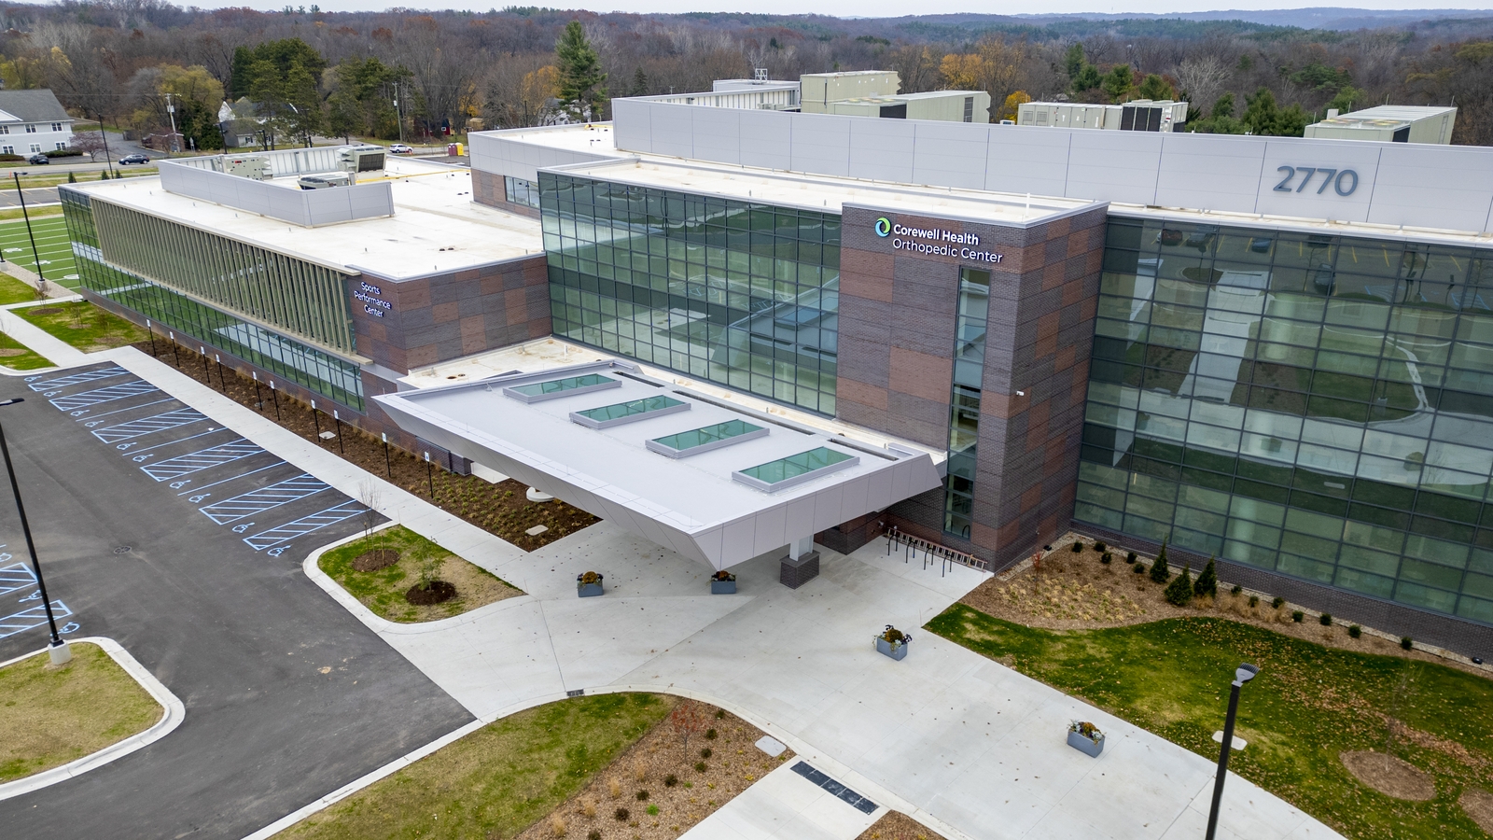
Corewell Health — Orthopedic Surgery on the East Beltline campus combines sports and fitness, surgical, and clinical facilities. This 116,000 SF building required extensive site work for stormwater management. Key features include five operating rooms, three procedure rooms, and an indoor/outdoor athletic field, connected via a two-story walkway.
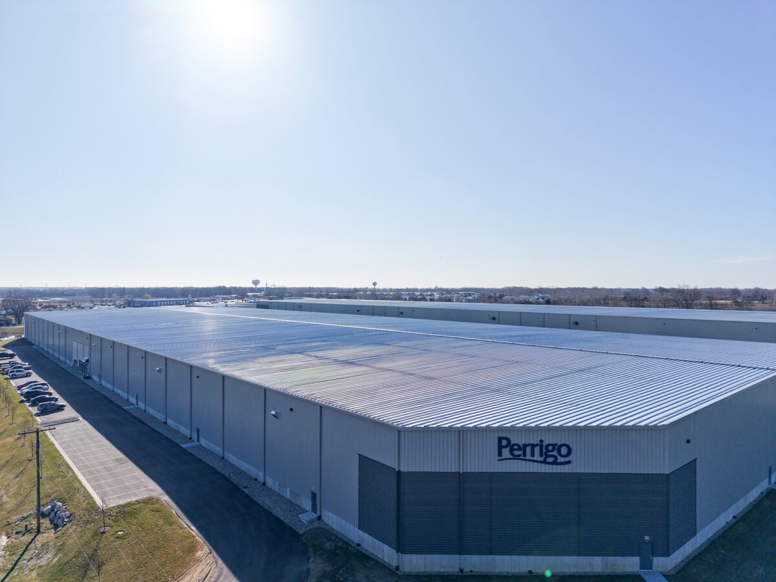
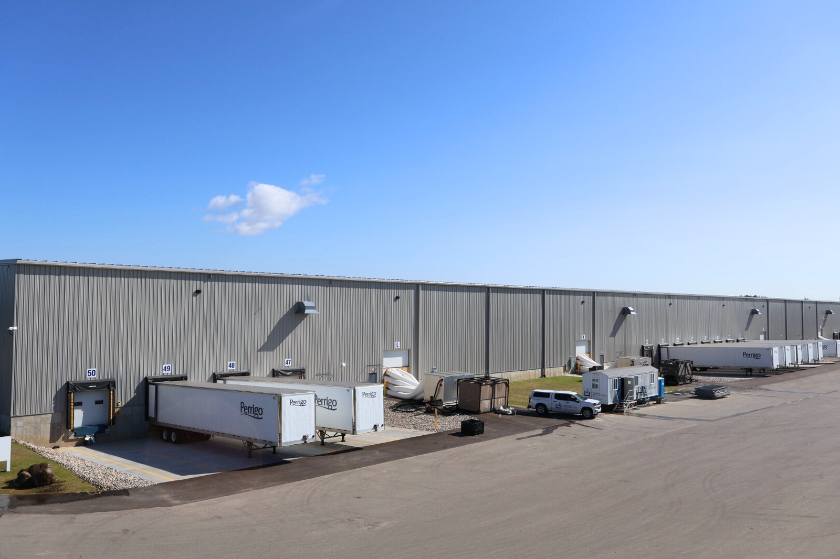
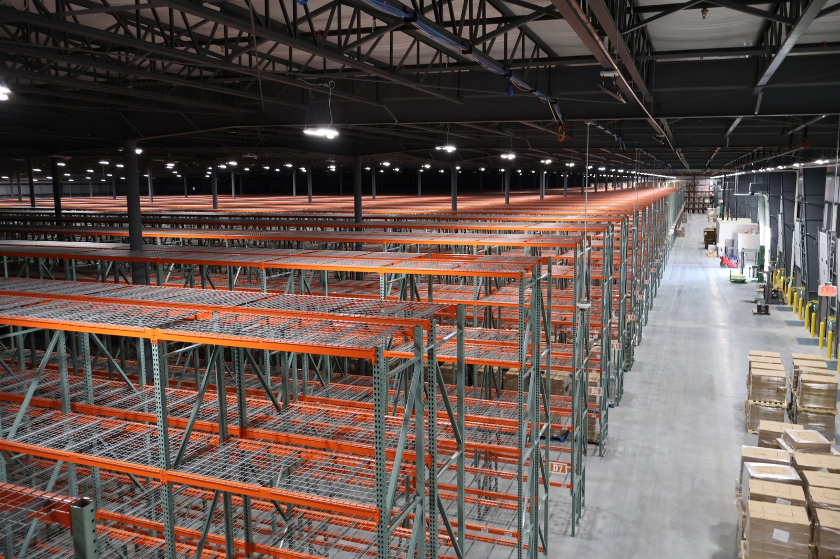
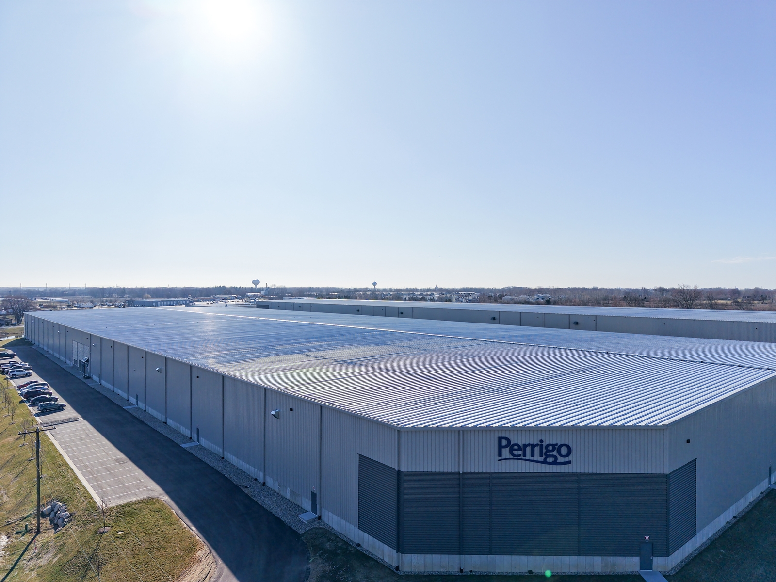
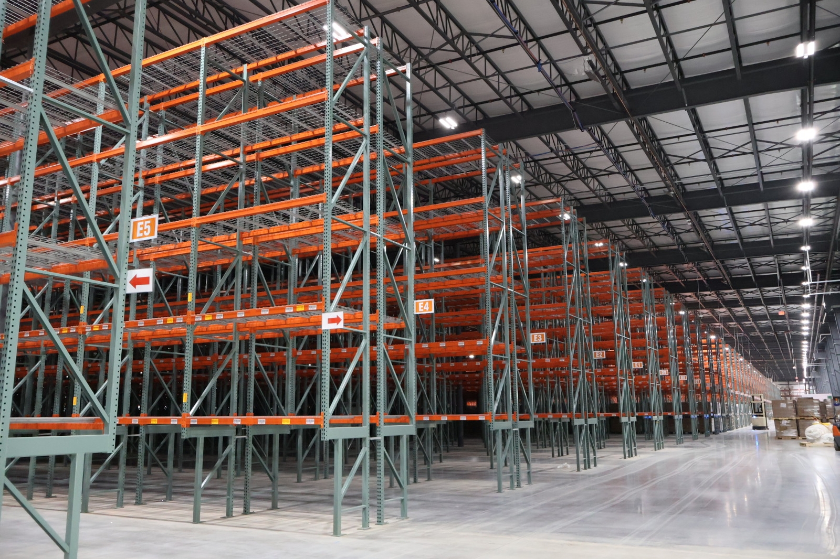
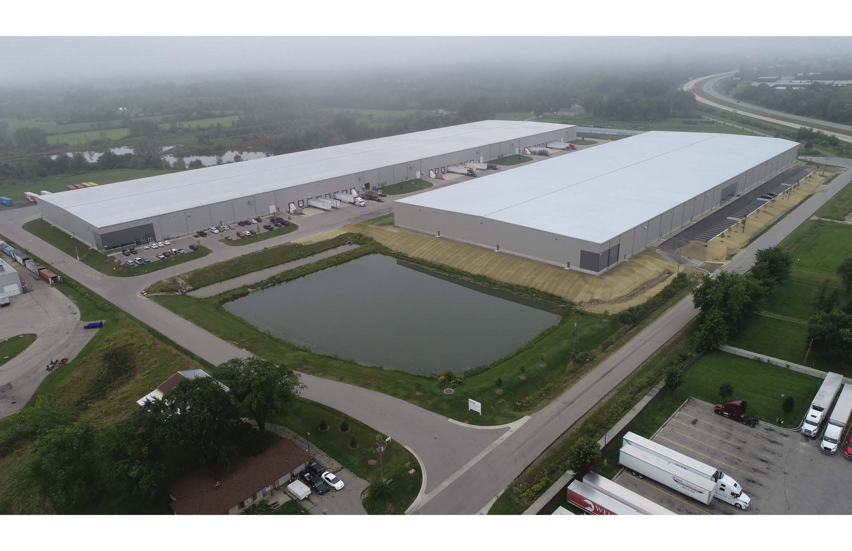
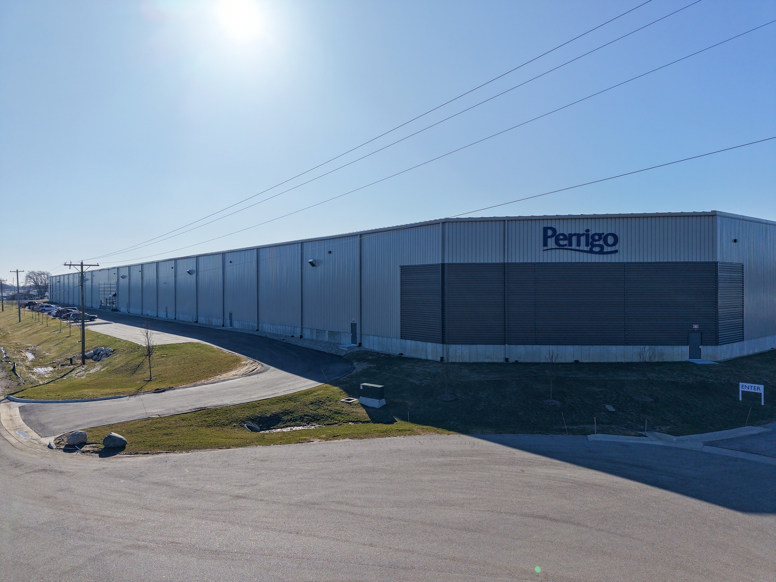
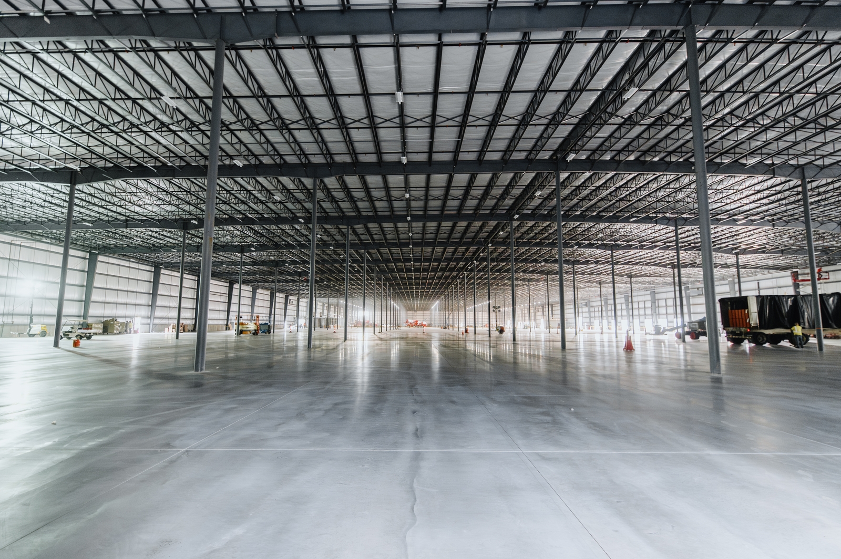
The Interchange Distribution Center II in Holland, MI, is a newly constructed, pre-engineered metal building designed for warehouse, distribution, and office use. The Design-Build approach ensured an efficient layout, maximizing racking space, and optimizing inbound and outbound product flow for seamless operations.
Facts
Submitter: Journey Construction Group
Architect: J. Andrew Baer Architect
Size: 28,1775 SF
Location: Holland, MI
Date contract completed: August 2024
Final contract value: $14,027,000
Project manager’s name: Brent Balkema
Superintendent’s name(s): Brandon Hill
What percentage of the work scope was self-performed by your company? 9.3%
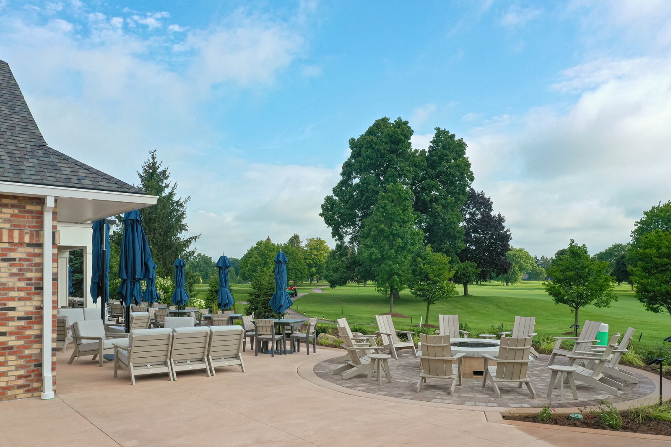
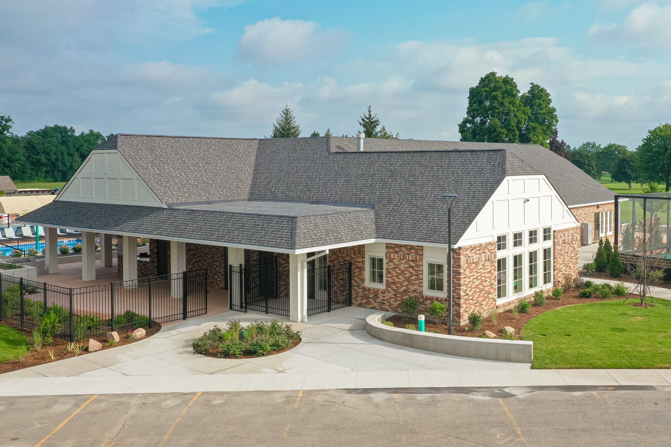
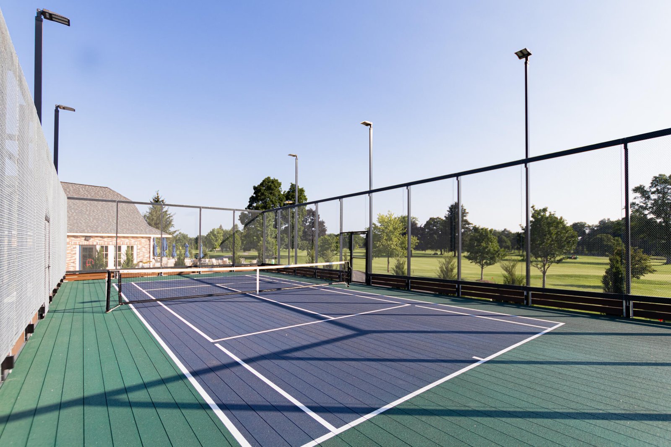
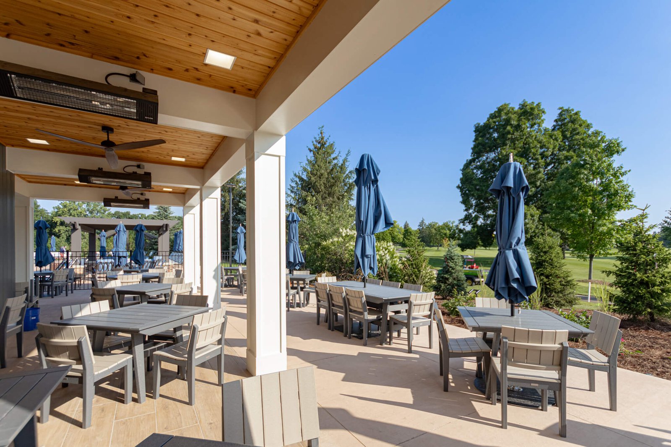
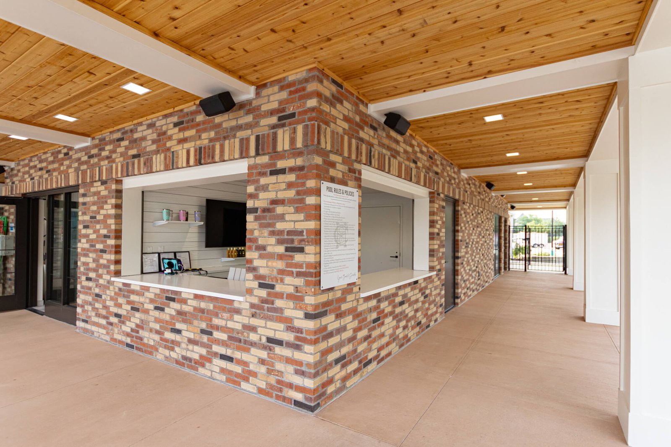
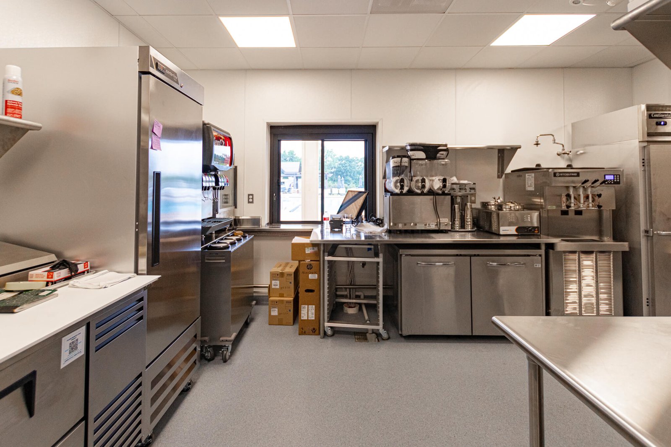
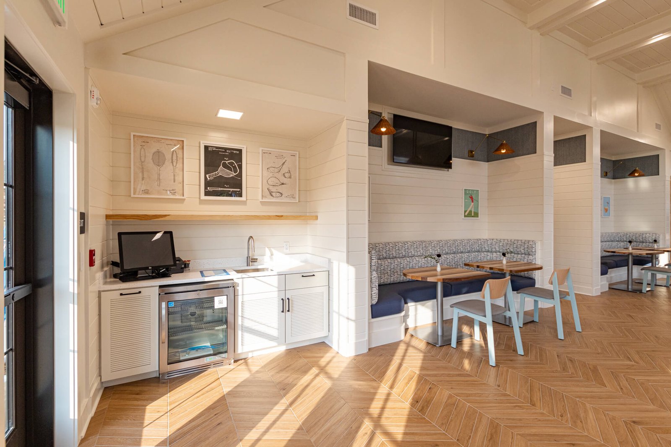
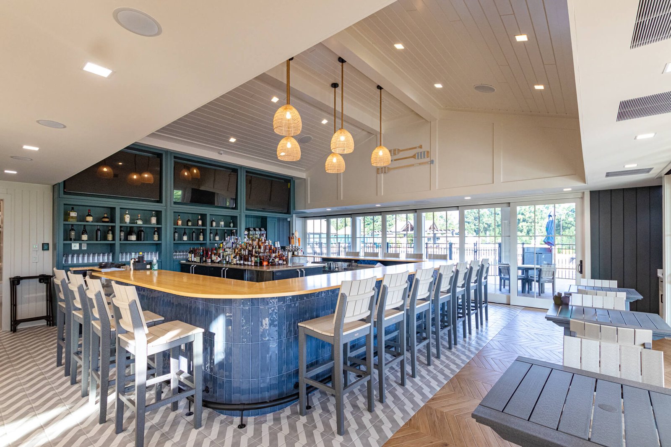
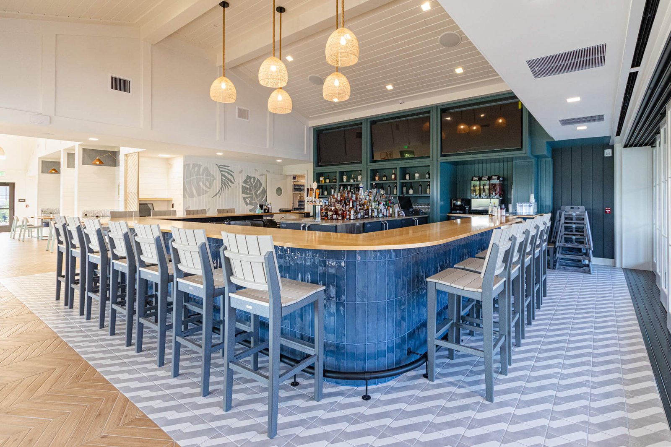
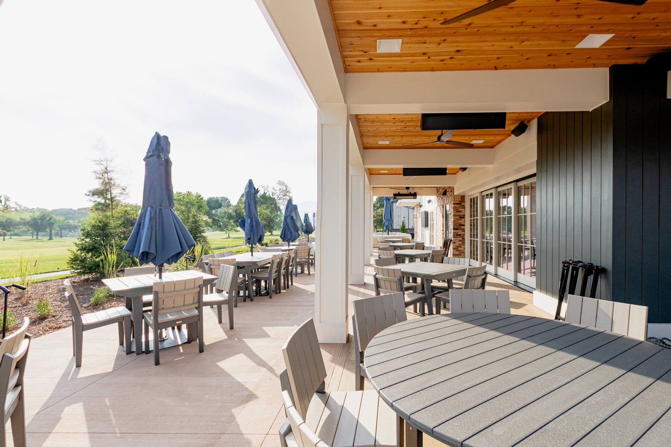
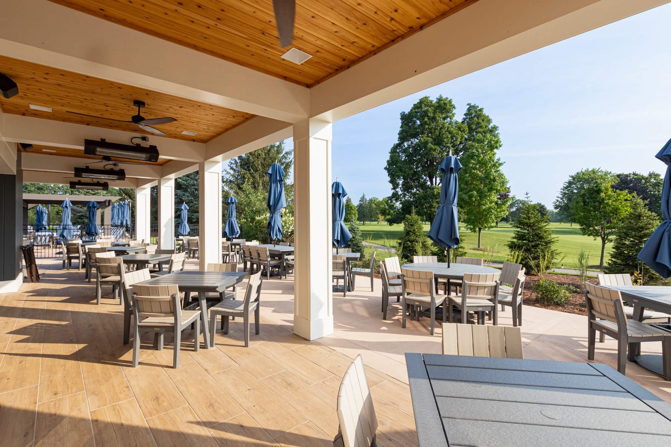
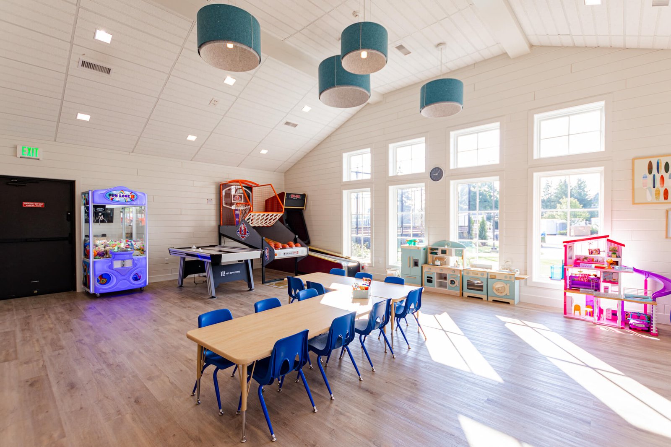
Erhardt Construction rebuilt the Cascade Hills Country Club’s Family Activity Center after structural issues led to full demolition. Working with Integrated Architecture, Erhardt took a phased approach, delivering a new bar, a kid’s activity center, a restaurant, and platform tennis courts, while ensuring key amenities opened on time for members.
Facts
Submitter: Erhardt Construction
Architect: Integrated Architecture
Size: 7,400 SF
Location: Grand Rapids, MI
Date contract completed: July 2024
Final contract value: $6,500,000
Project manager’s name:Karli Jackson
Superintendent’s name(s): Lorenzo Brown
What percentage of the work scope was self-performed by your company? 10%
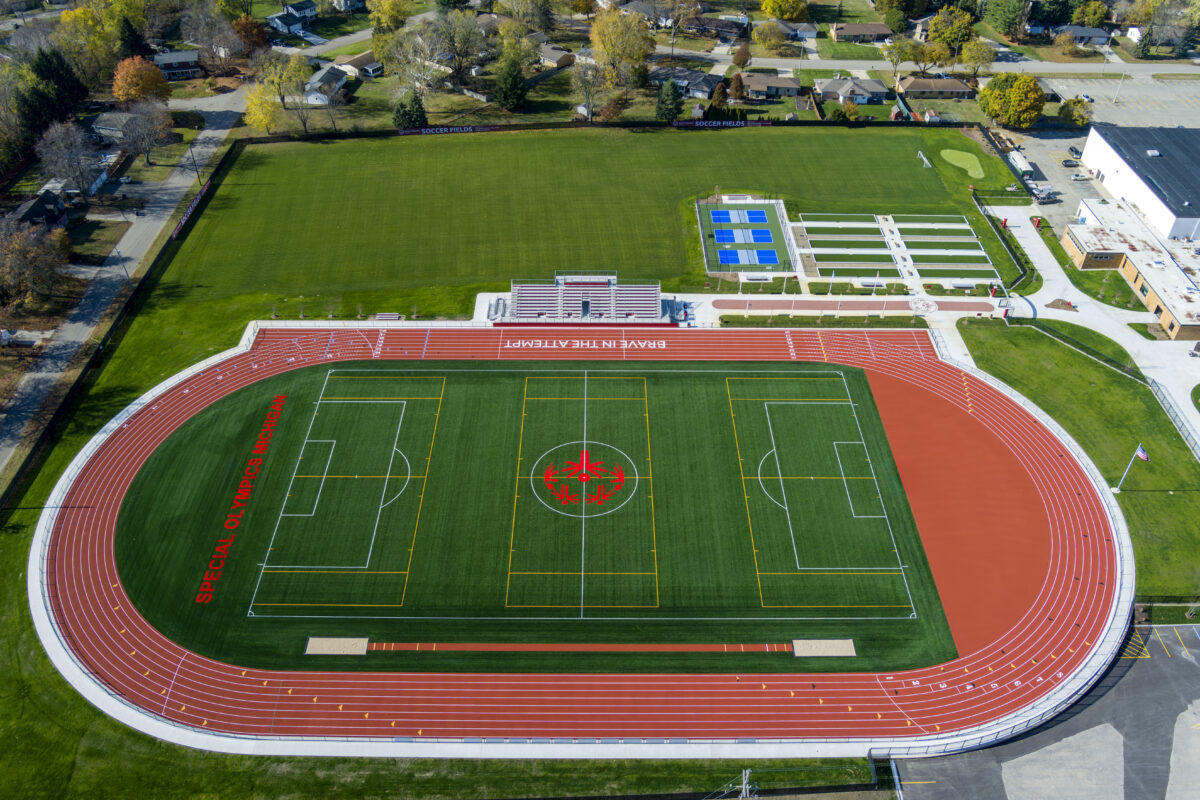
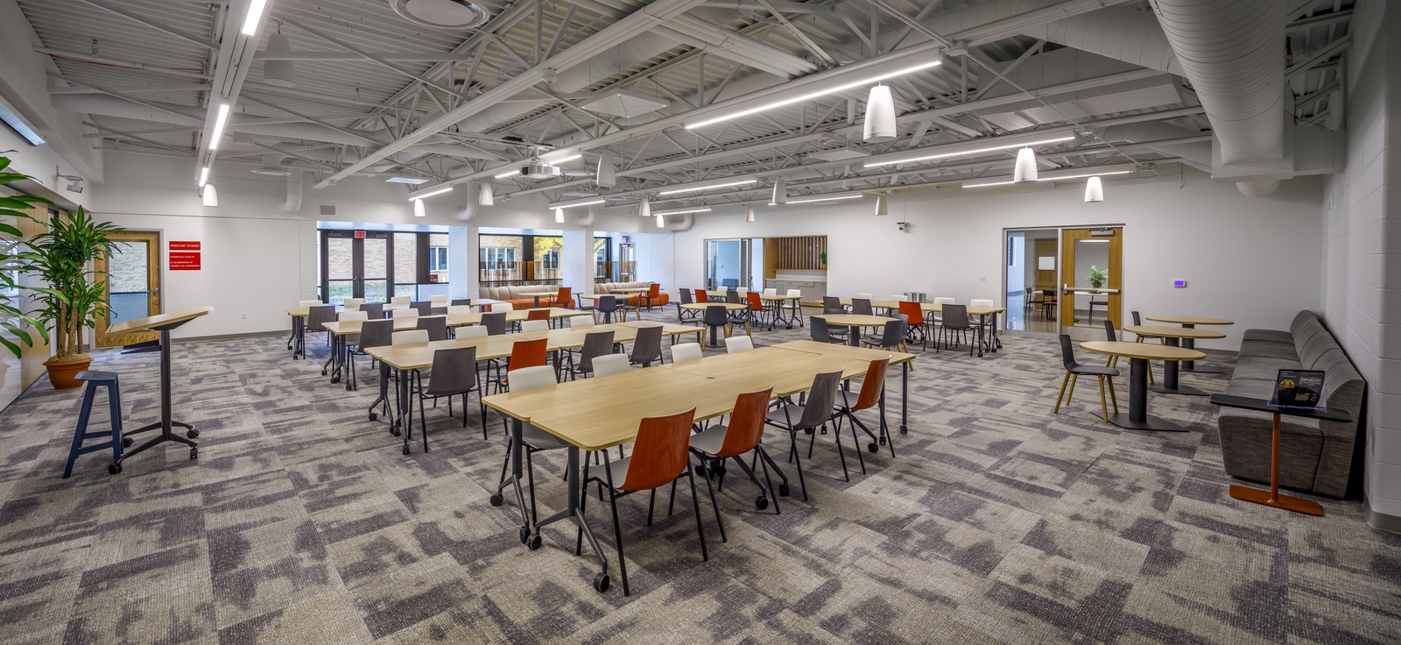
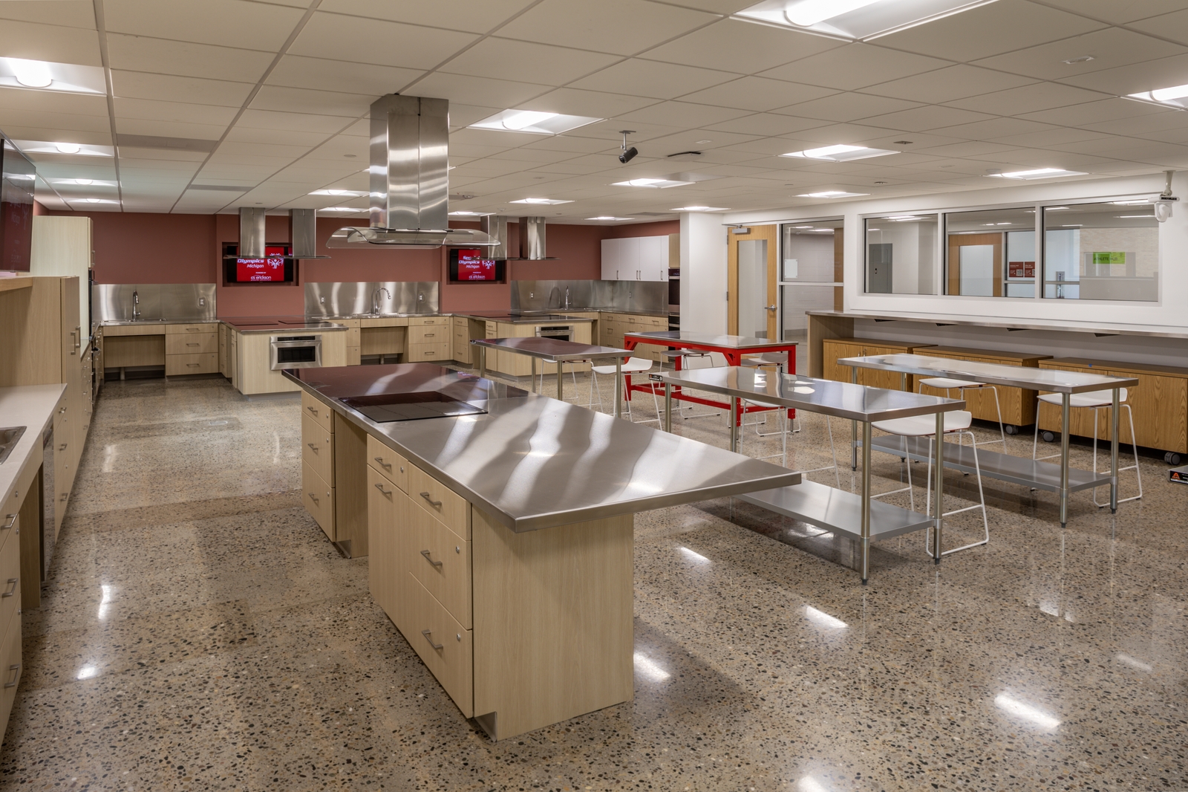
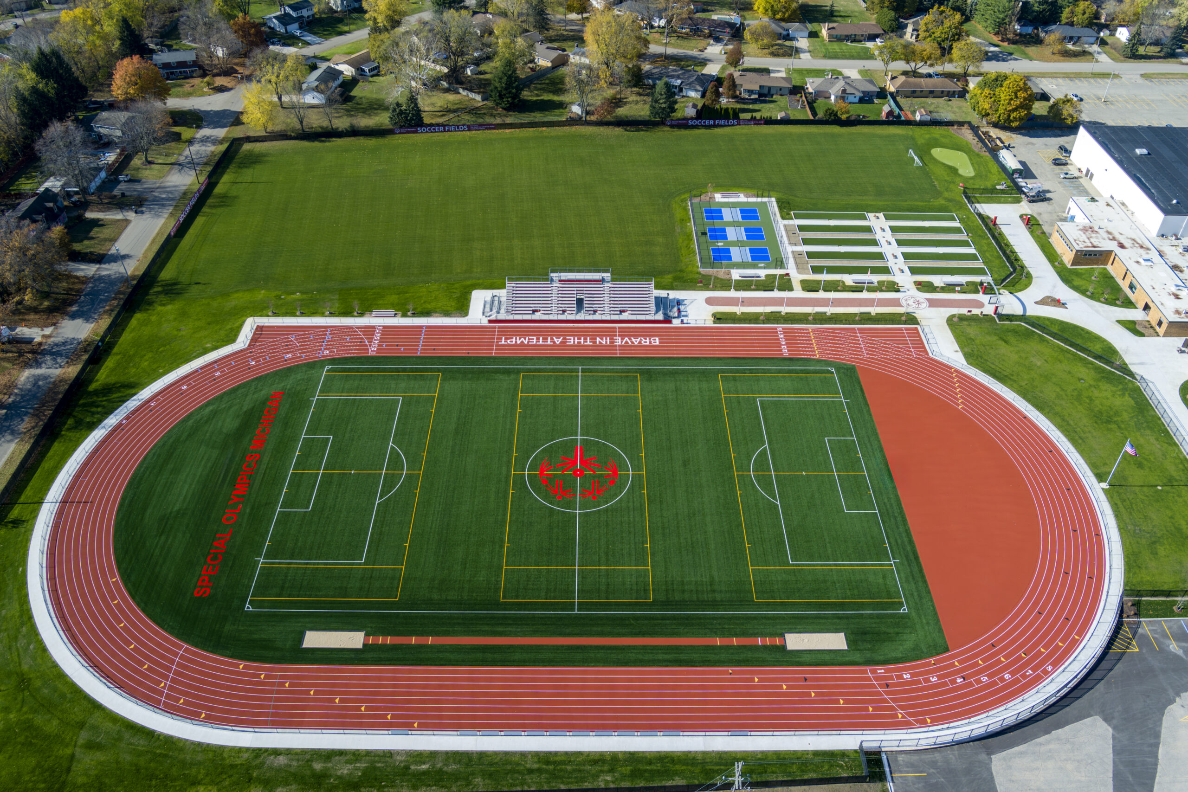
A former high school is now the world’s largest dedicated Special Olympics facility. The Unified Sports & Inclusion Center supports 20,000 athletes statewide, offering inclusive sports, wellness, and training programs, and houses 10 nonprofits. The outdoor complex boasts tracks, fields, bocce courts, pickleball, and more—all built to champion inclusion.
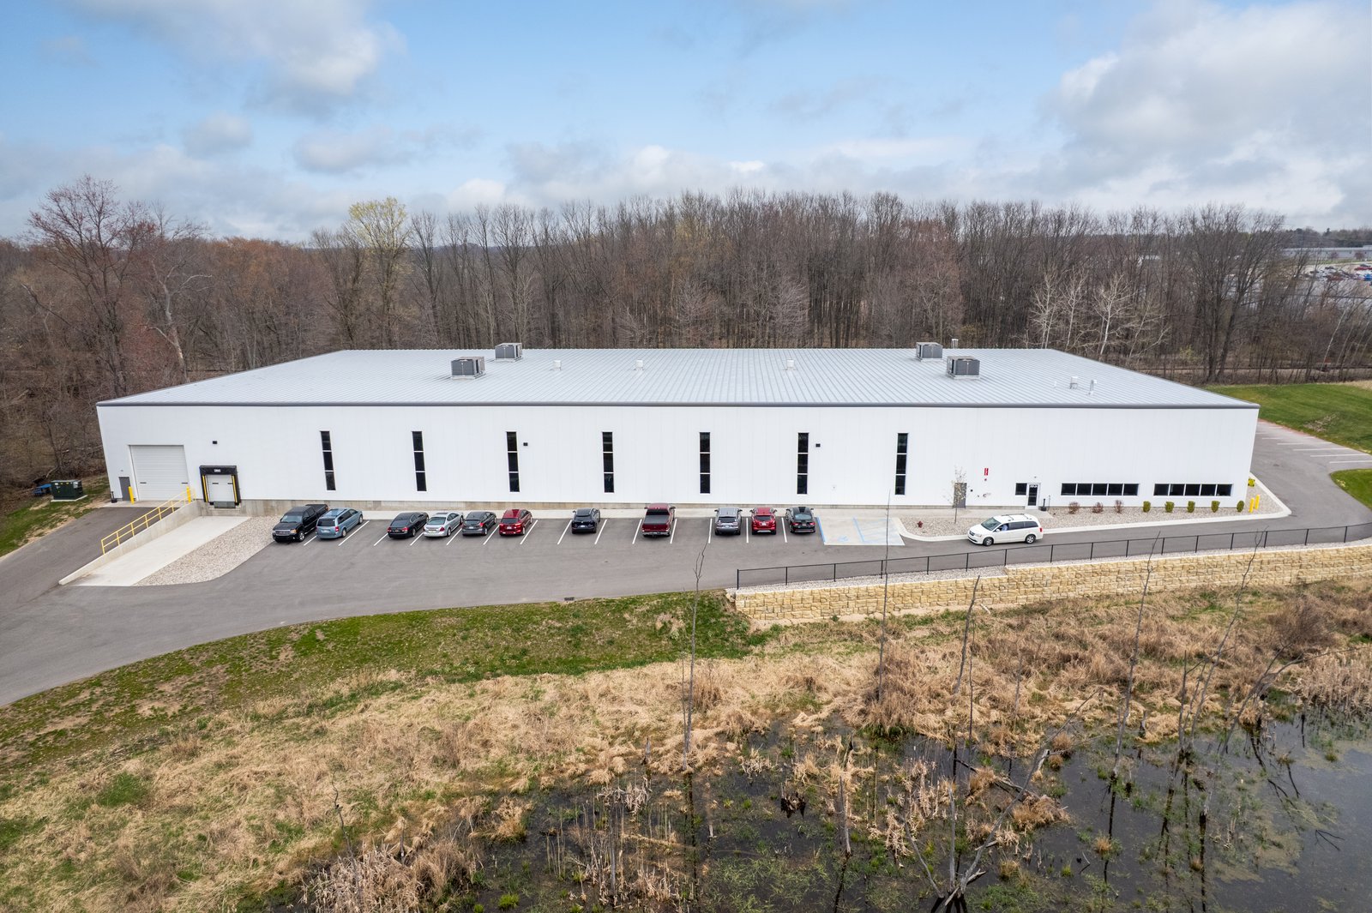
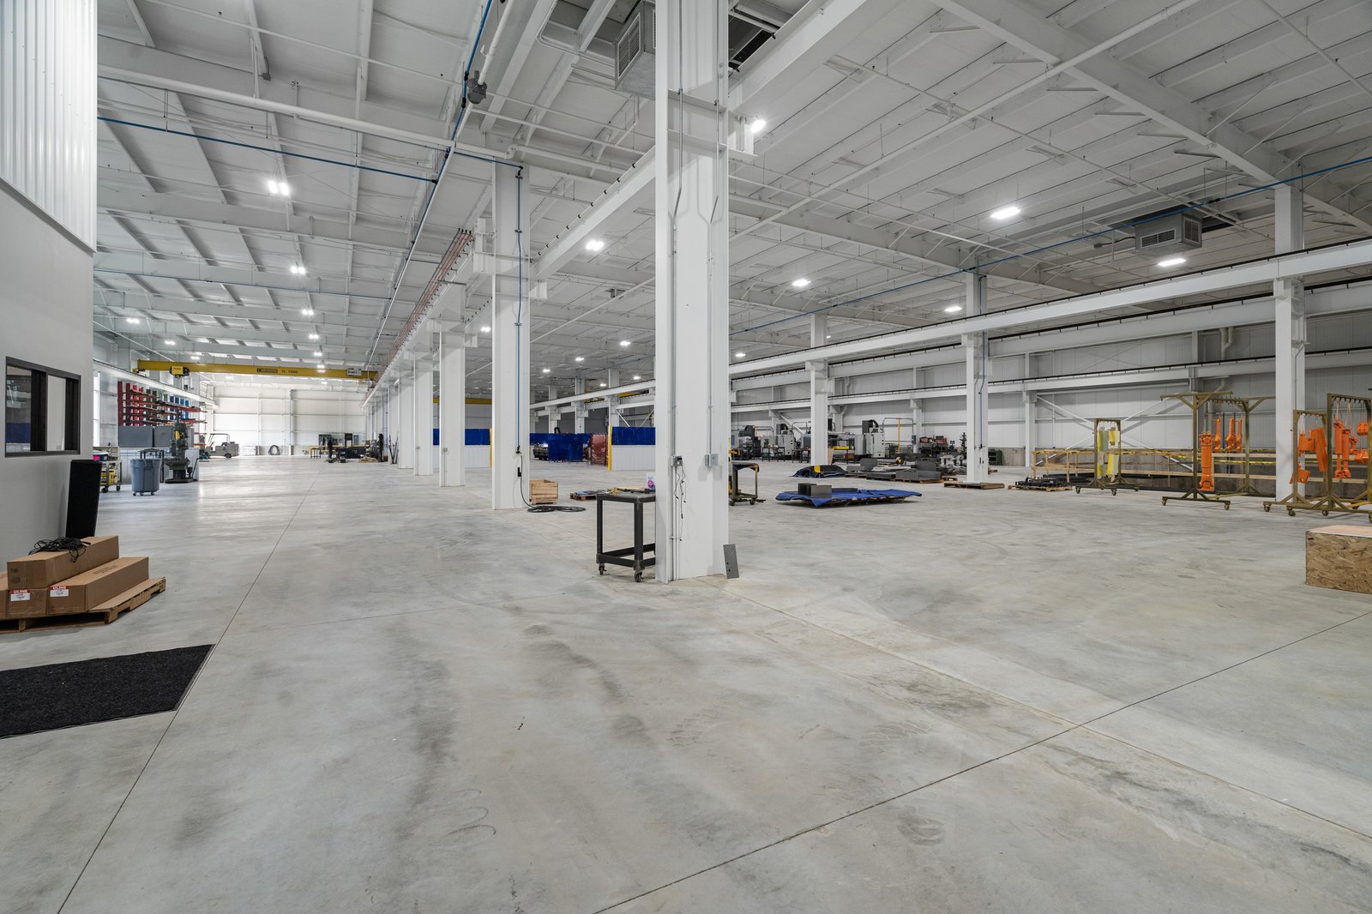
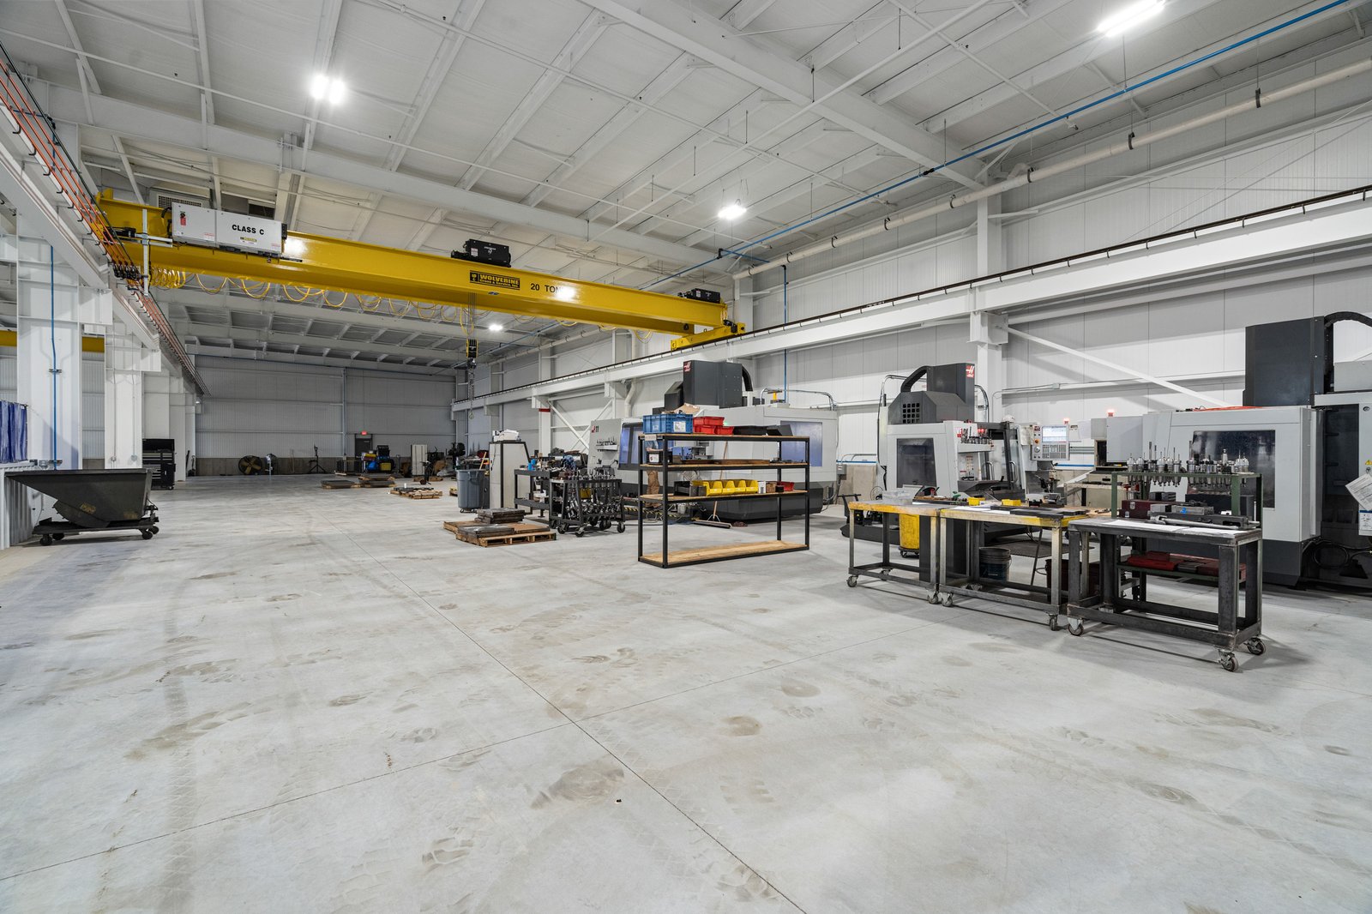
Wolverine completed Specialty Tooling System’s Building #2 one year after constructing their primary facility. Known as their “dirty building,” Building #2 provides manufacturing space for Specialty Tooling System to fabricate and paint the steel used in their robotic assembly lines, with an enormous press pit that expanded their efficiency and production capacity.
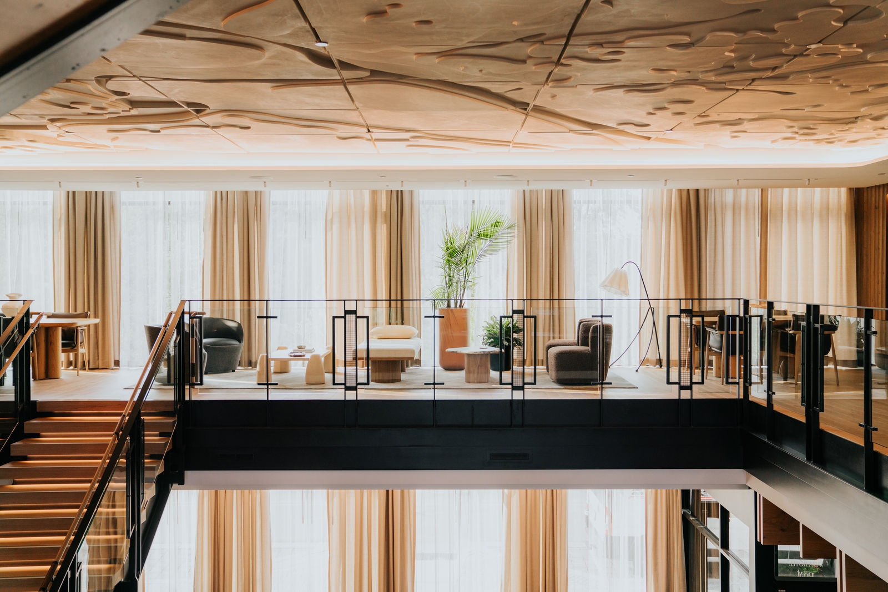
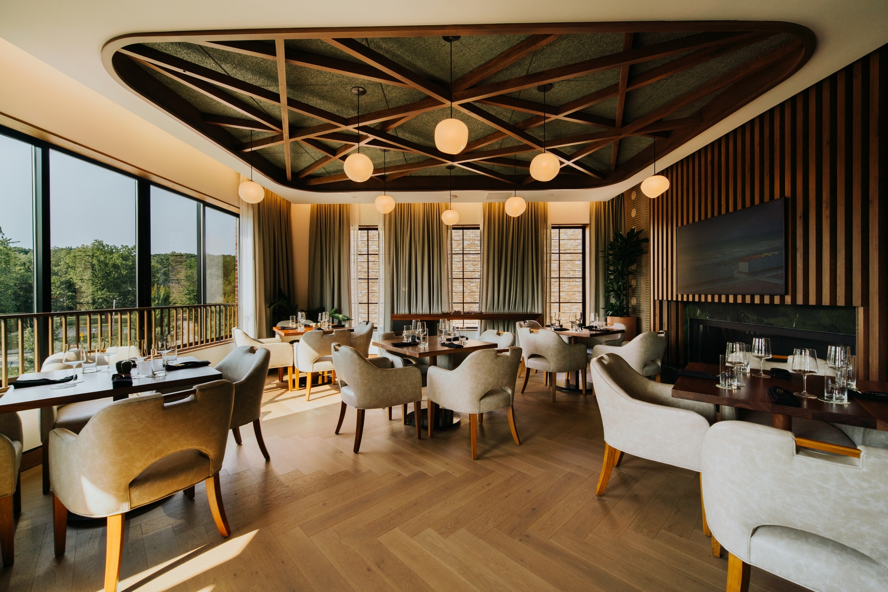

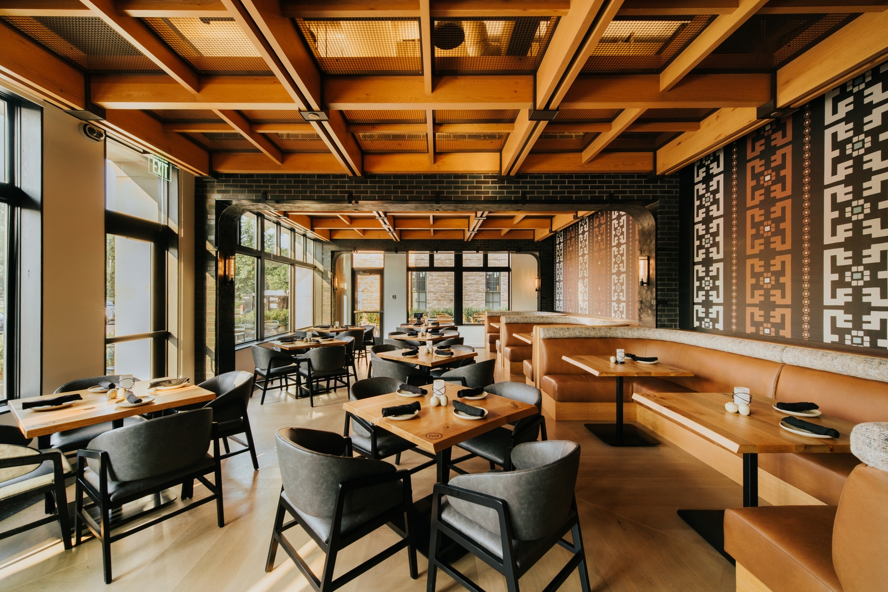
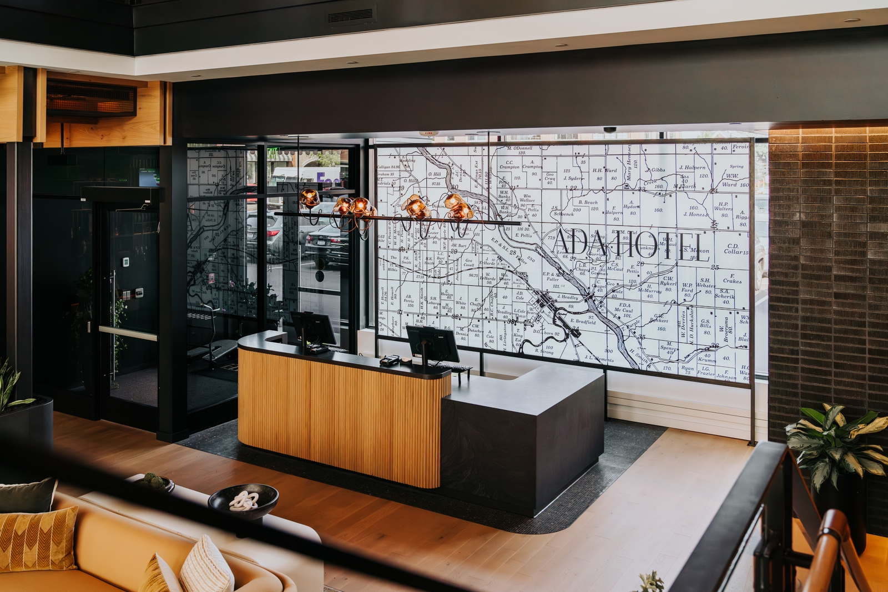
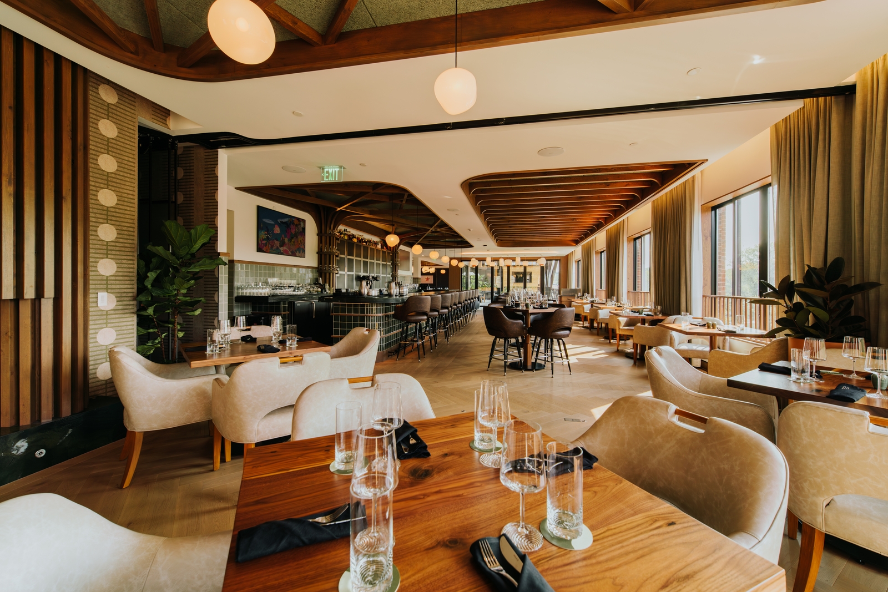
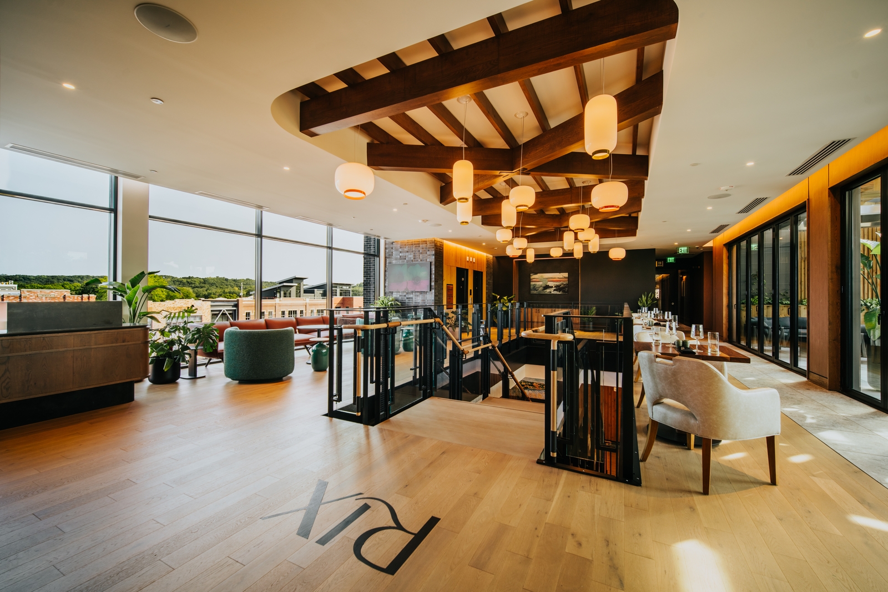
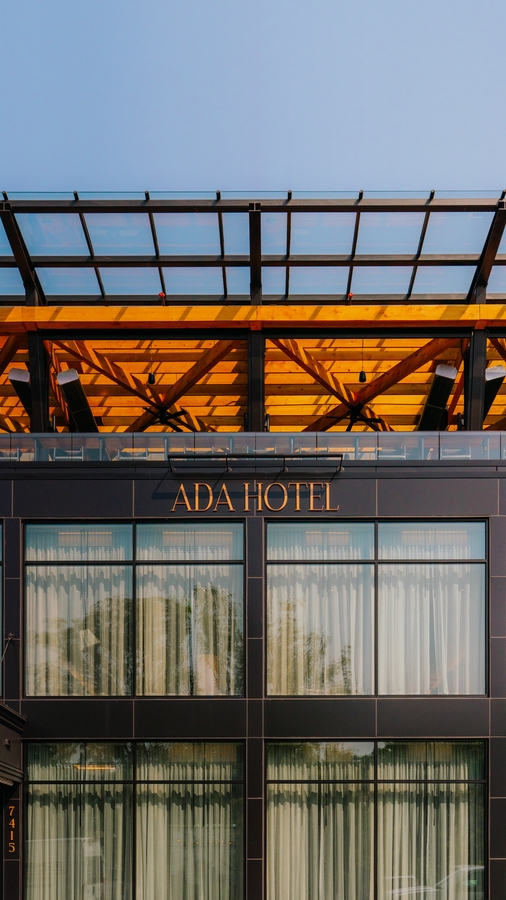
The construction of Ada Hotel was no simple feat, but it has come to a beautiful completion! Boasting high-end finishes, creative ties to local places and memories, and a perfect location in the heart of the village, this boutique hotel has become Ada’s crowing jewel.
Facts
Submitter: First Companies, Inc.
Architect: Dixon Architecture, OTJ Architects
Size: 38,445 SF
Location: Ada, MI
Date contract completed: August 2024
Final contract value: $26,000,000
Project manager’s name: Matt Zimmerman
Superintendent’s name(s): Eric Kleeman, Manuel Plascencia, Glenn Kroll, & Dave Ziomkowski
What percentage of the work scope was self-performed by your company? 0%