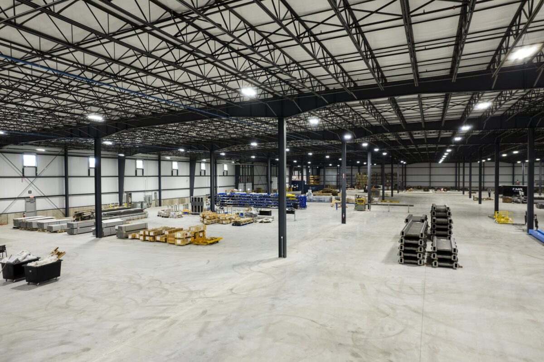
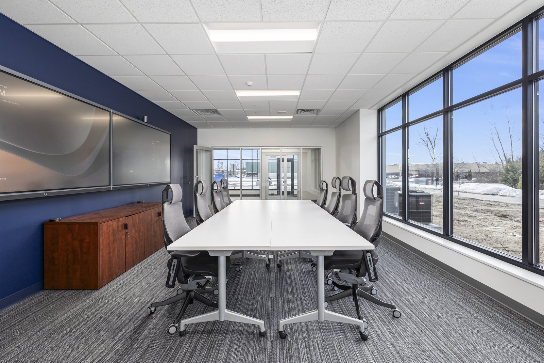
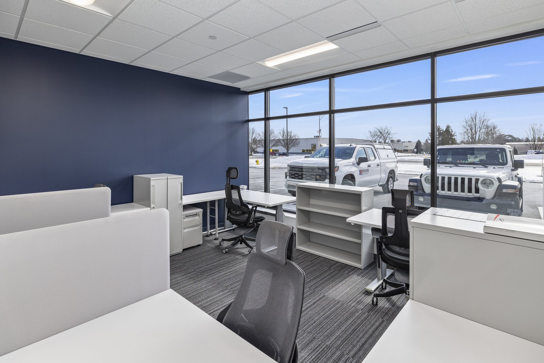
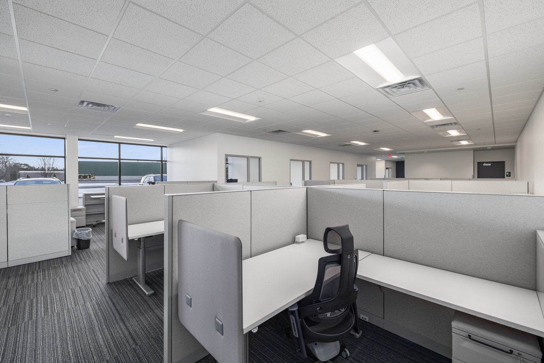
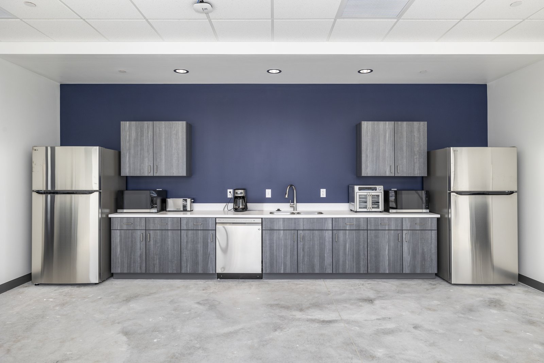
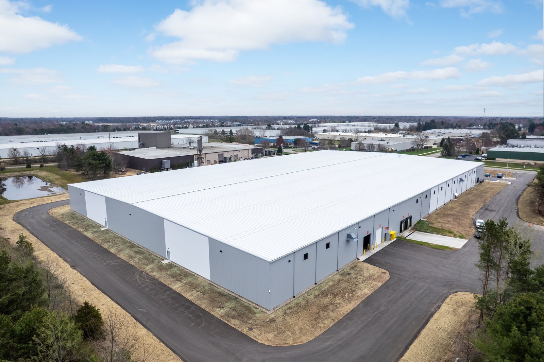
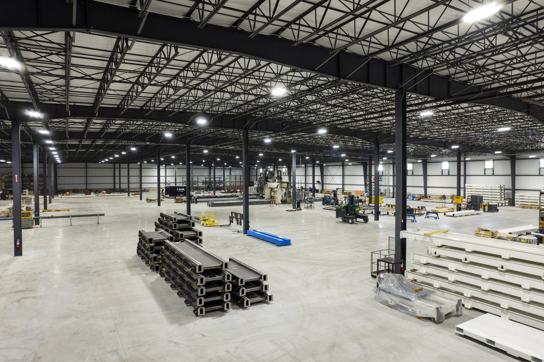
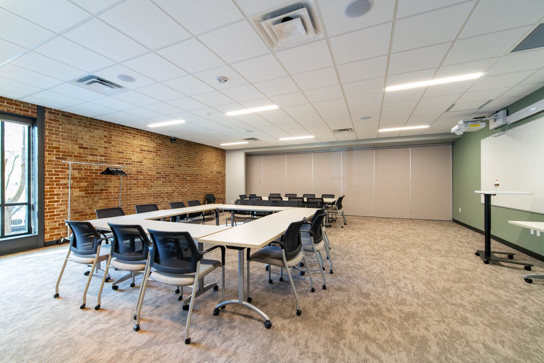
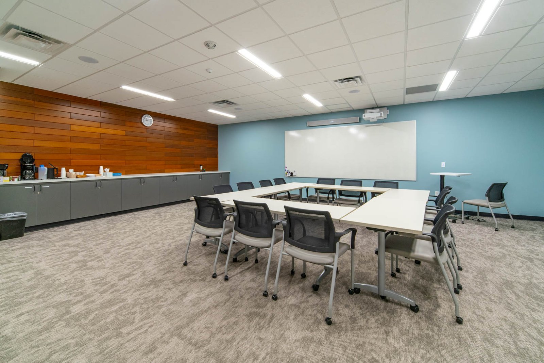
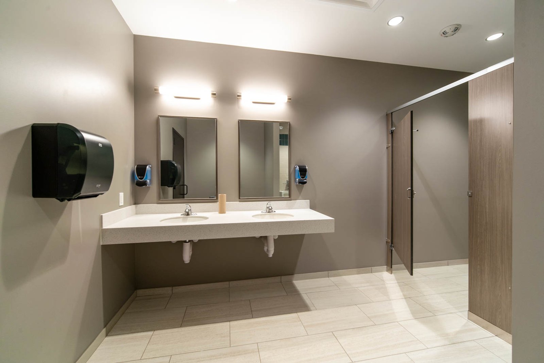
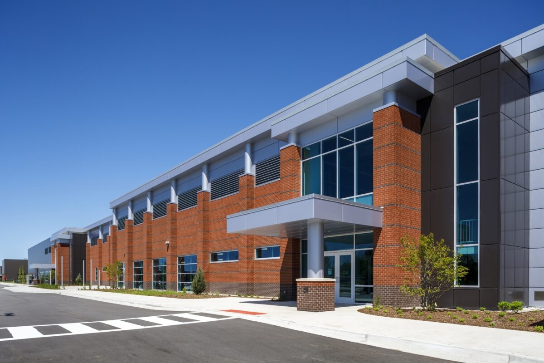
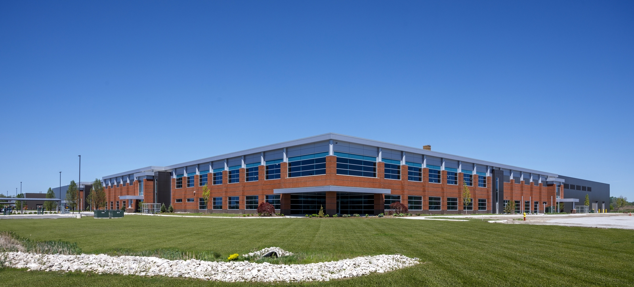
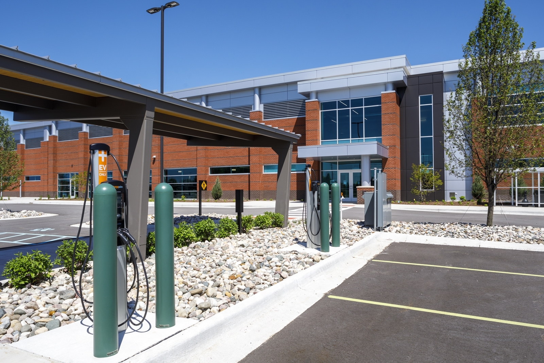
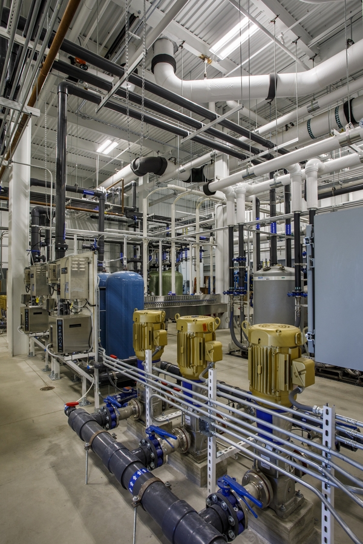
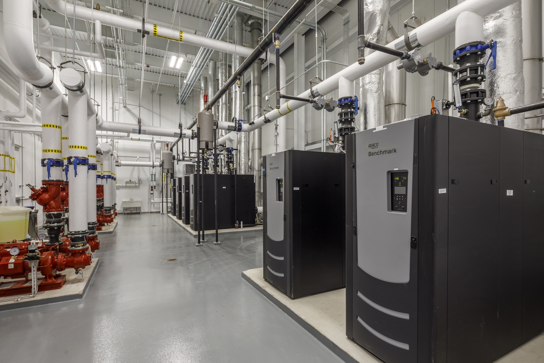
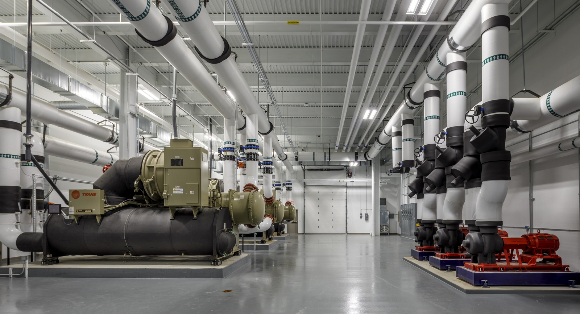
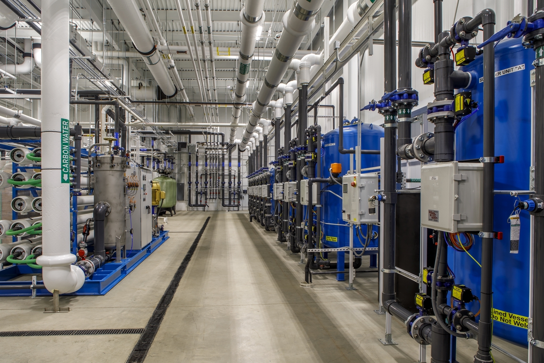
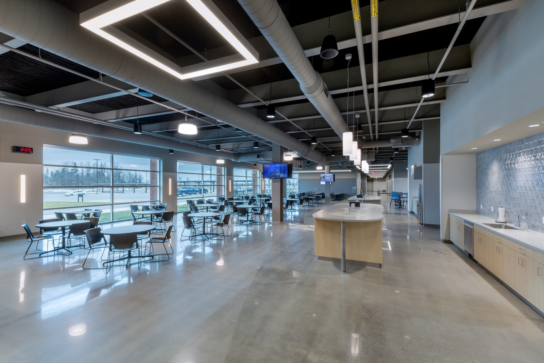
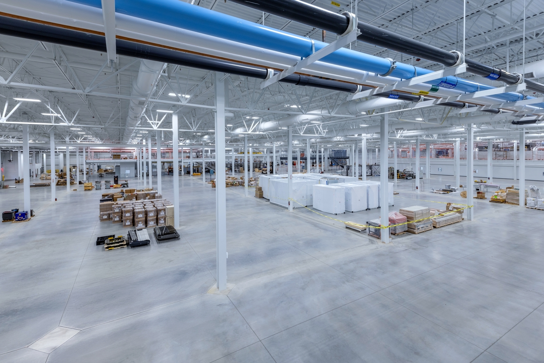
Wolverine completed a 147,000 SF manufacturing facility for Rollon® by Timken, designed to produce linear motion systems. The facility includes custom machining mill foundations, loading docks, and office spaces with natural lighting. The project was finished within a nine-month schedule to meet production goals.
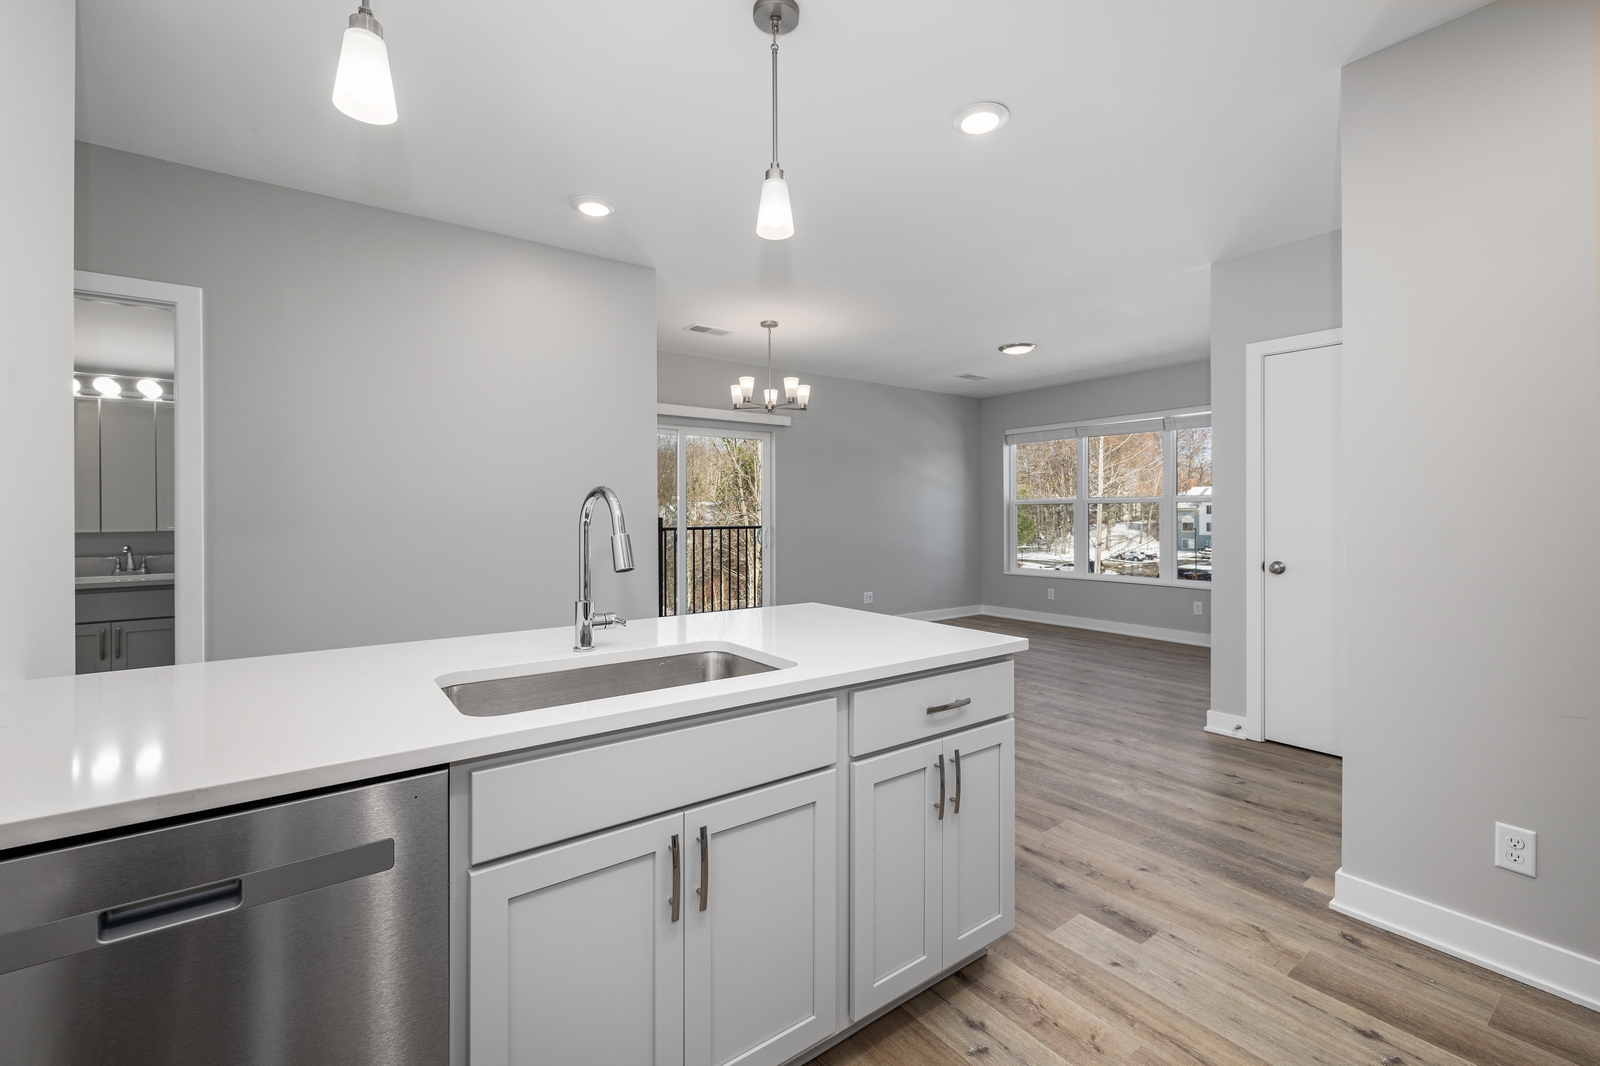
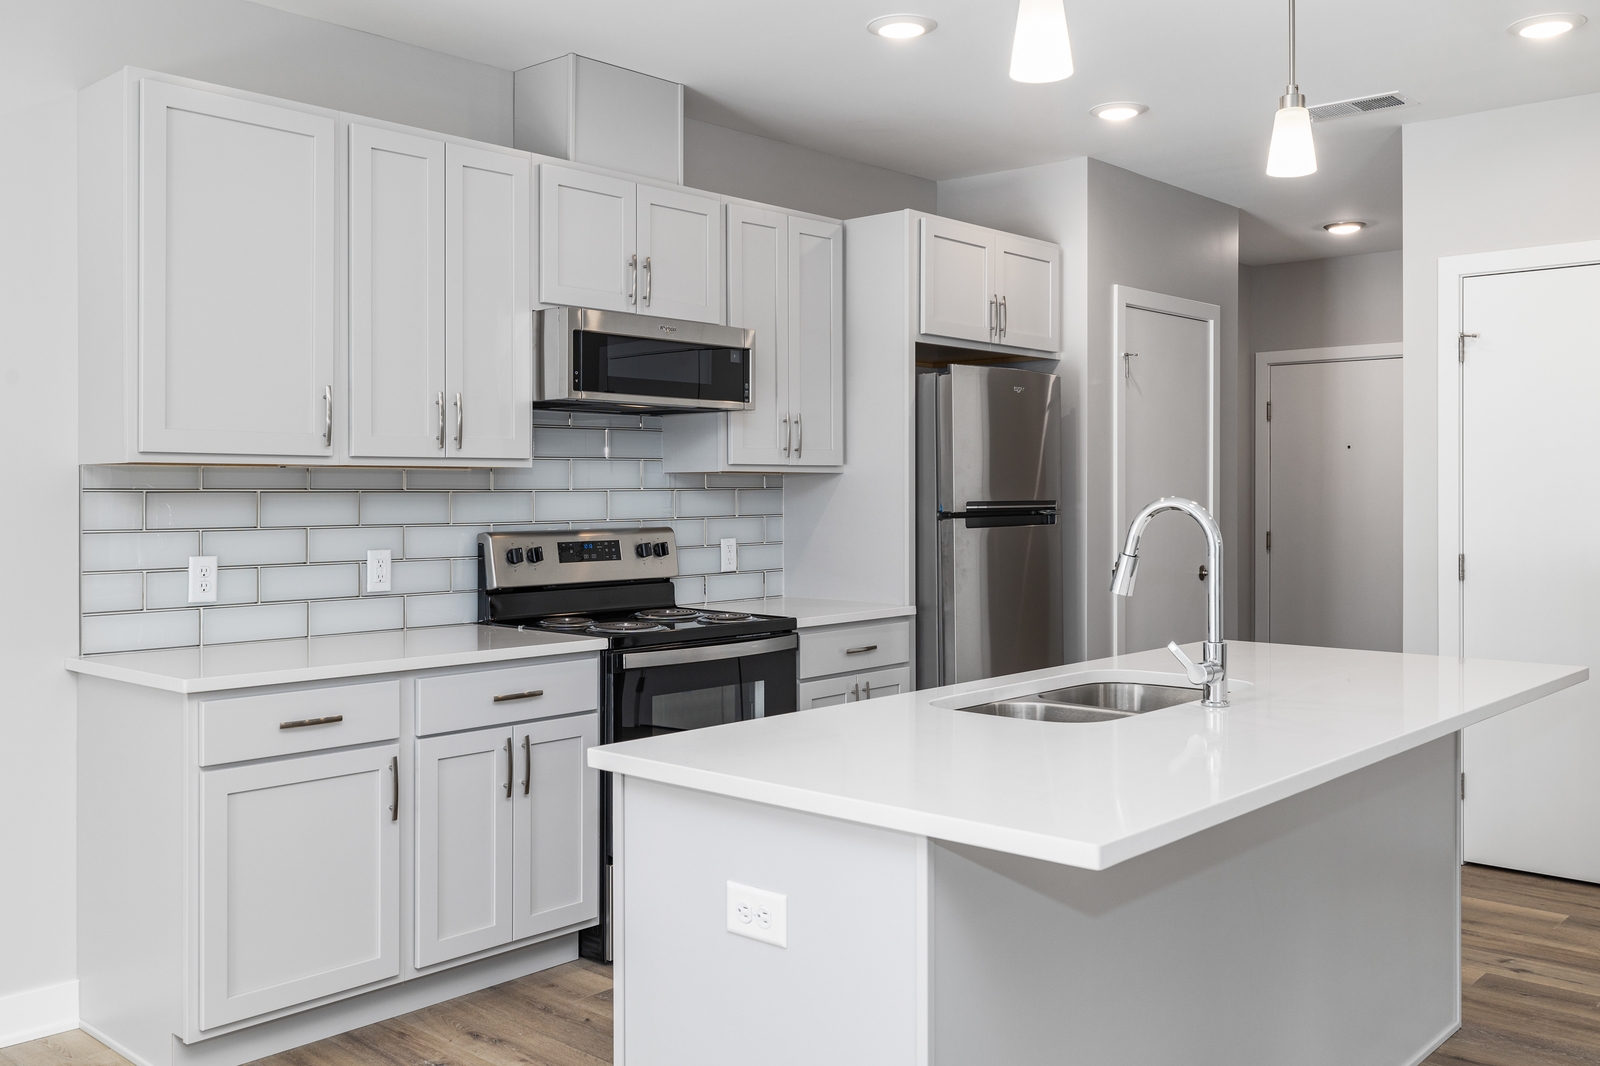
Oakbrook Apartments is an 18-unit, 18,850 SF complex located within walking distance of popular restaurants and attractions. Each floor has two two-bedroom, two-bath units and four one-bedroom, one-bath units. One unit is fully accessible, and five are adaptable to serve people with disabilities.
Facts
Submitter: Wolverine Building Group
Architect: Ghafari Associates
Size: 18,850 SF
Location: Grand Rapids, MI
Date contract completed: November 2024
Final contract value: $556,000
Project manager’s name: Bryan Richardson
Superintendent’s name(s): Travis Turnes
What percentage of the work scope was self-performed by your company? 15%
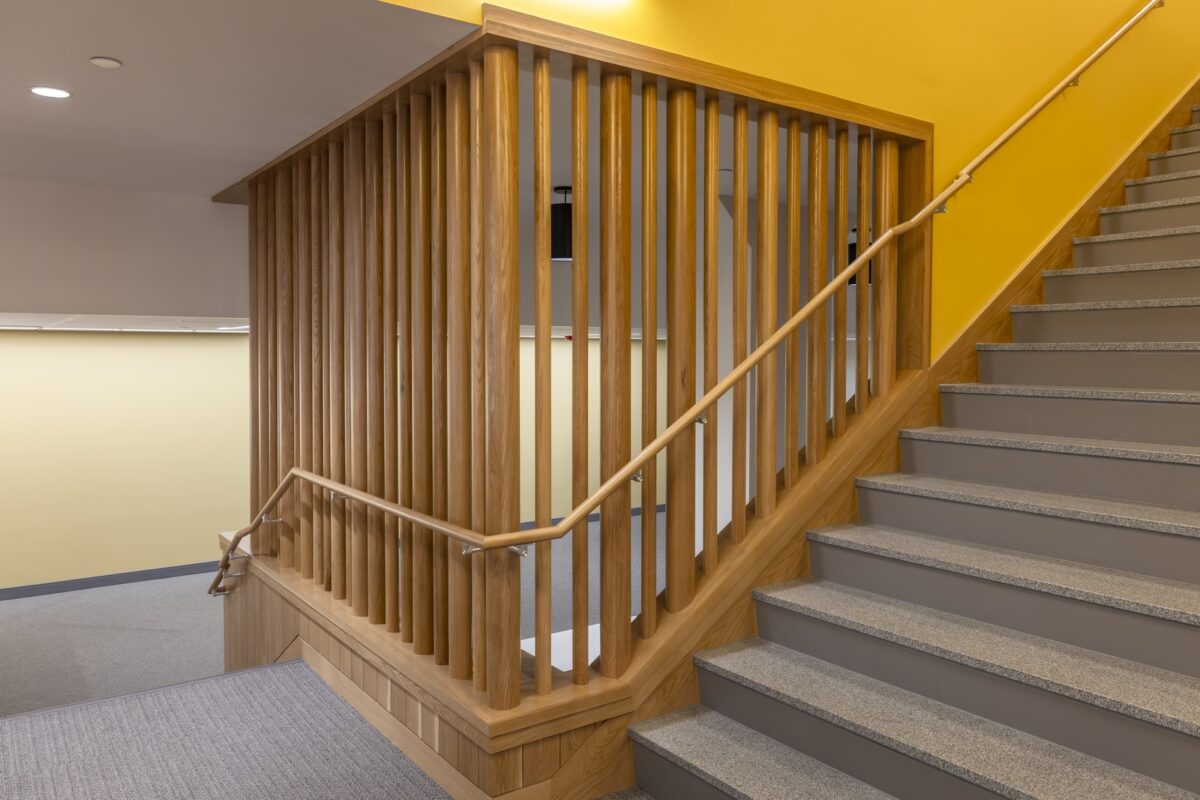
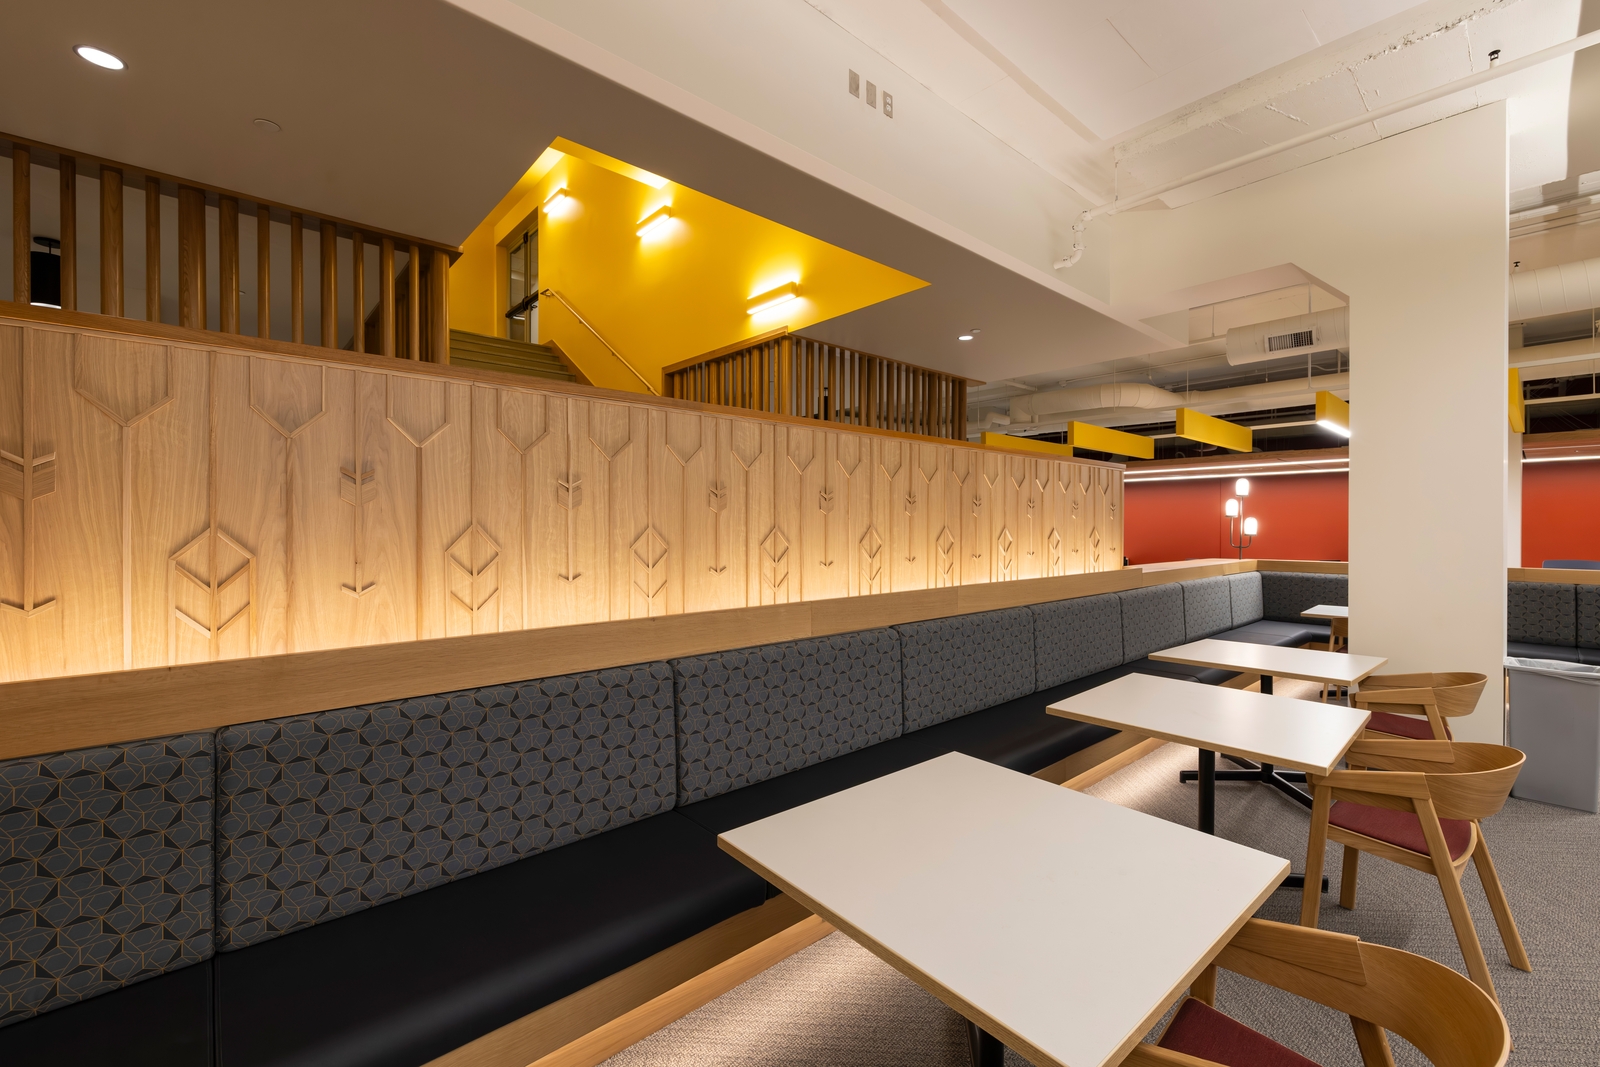
Pioneer’s General Trades team delivered precision-crafted finishes, including hand-shaped oak dowels at the grand stair, Calvin-branded paneling, quartz countertops, and bronze signage. Custom elements were shaped in-house and installed onsite, reflecting attention to detail and seamless coordination with the project’s design intent.
Facts
Submitter: Pioneer Construction
Architect: GMB Architecture + Engineering
Size: 75,000 SF
Location: Grand Rapids, MI
Date contract completed: August 2024
Final contract value: $17,000,000
Project manager’s name: Eric Olson & Tyler Bartis
Superintendent’s name(s): Micah Frens
What percentage of the work scope was self-performed by your company? 21%
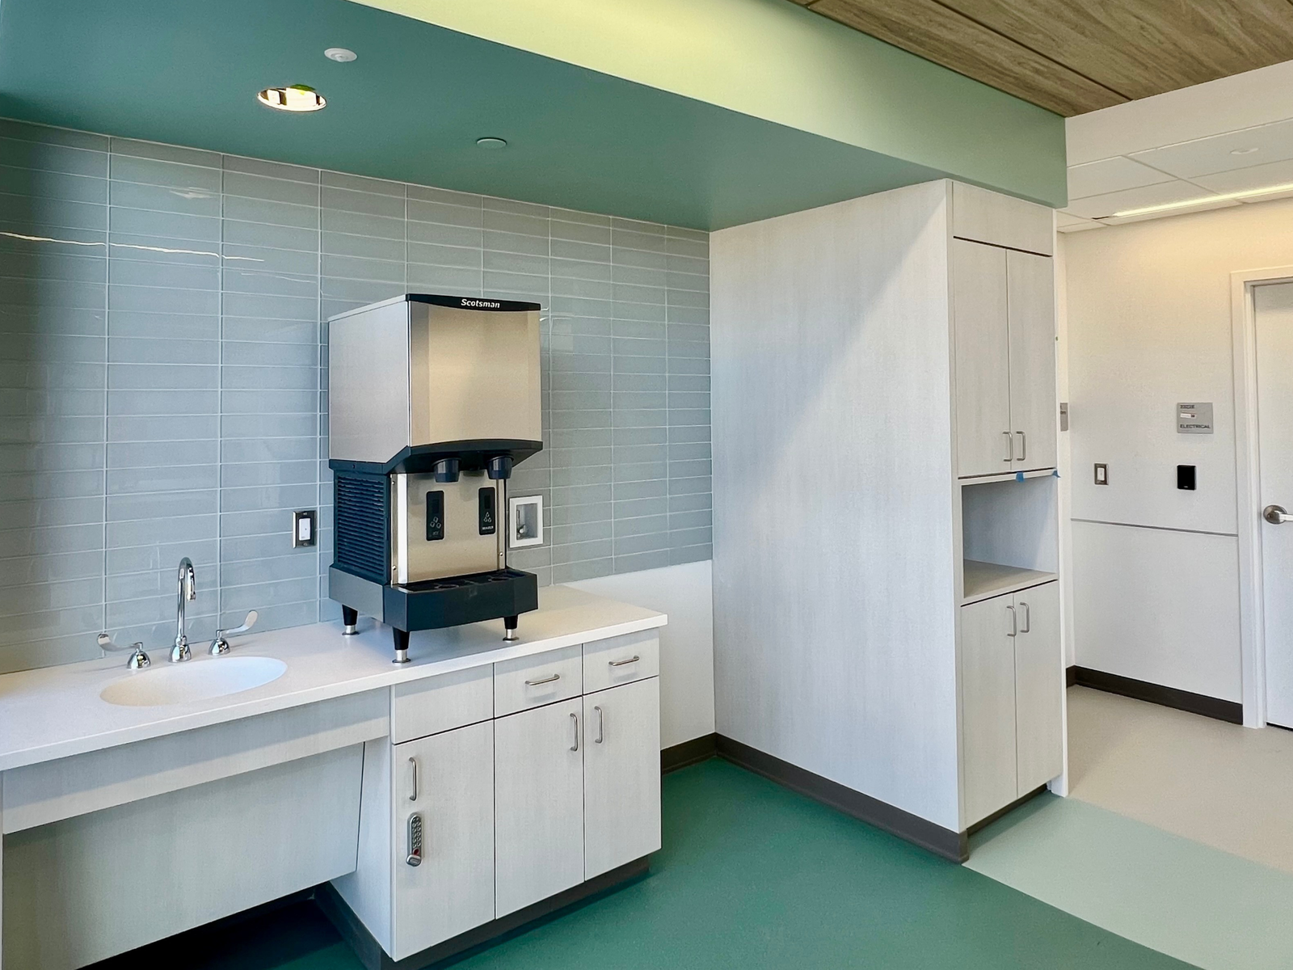
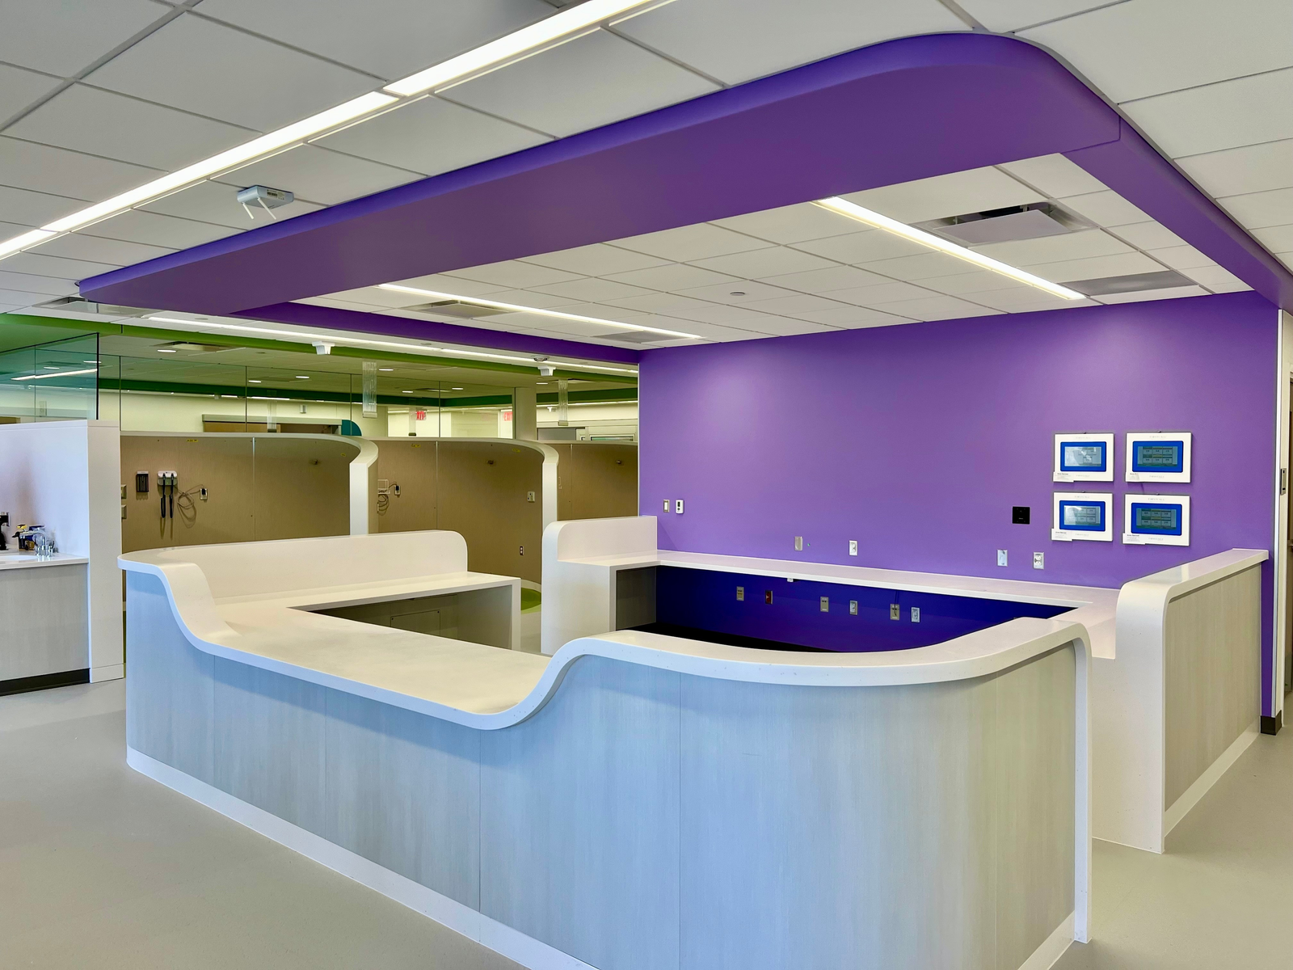
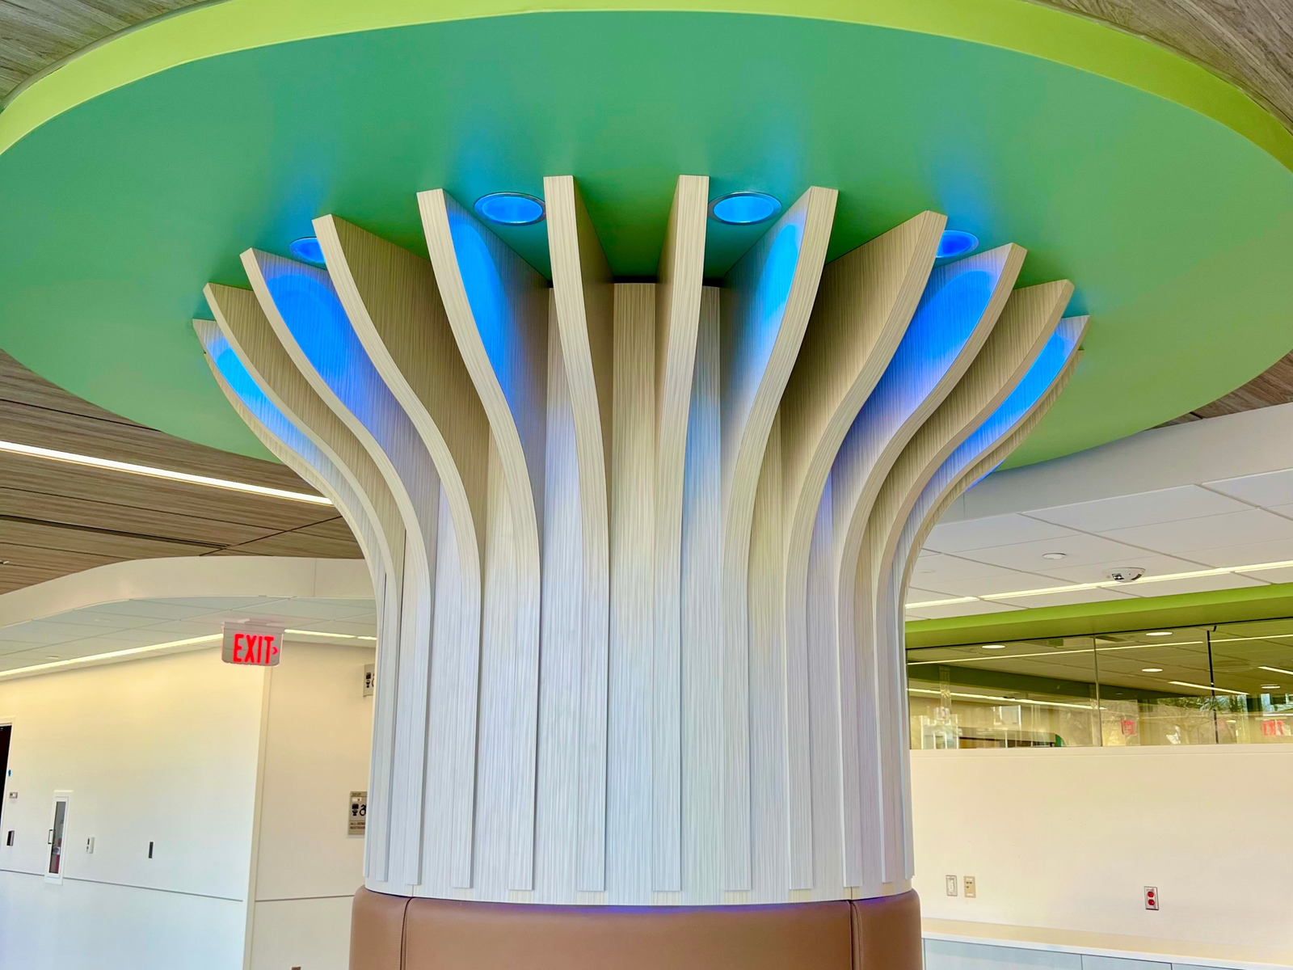
BCI Construction provided comprehensive General Trades services, significantly contributing to the successful renovation of the Corewell Health — Pediatric Hematology & Oncology Clinic. BCI self-performed 80% of the scope, meeting tight scheduling demands and executing complex work while maintaining strict safety protocols in a second-floor space within a live hospital environment.
Facts
Submitter: BCI Construction
Architect: HKS
Size: 16,000 SF
Location: Grand Rapids, MI
Date contract completed: February 2025
Final contract value: $1,300,000
Project manager’s name: Travis Kamstra
Superintendent’s name(s): Jordan Veurink
What percentage of the work scope was self-performed by your company? 80%
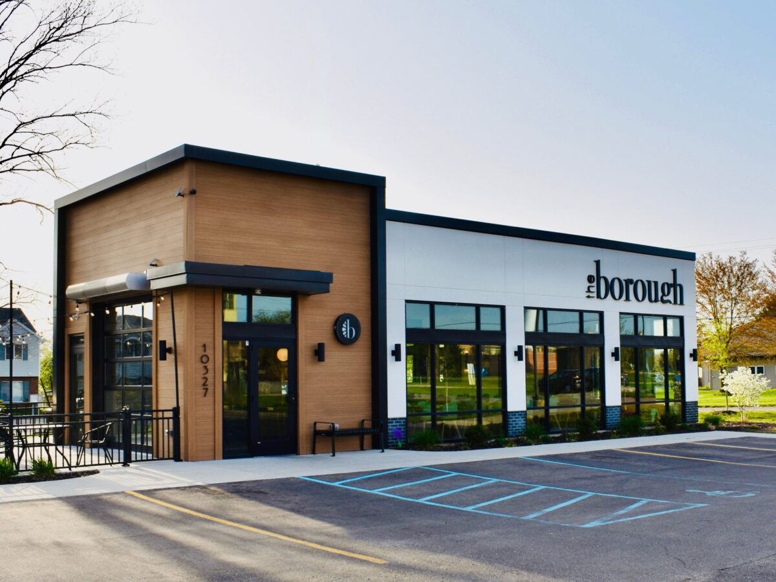
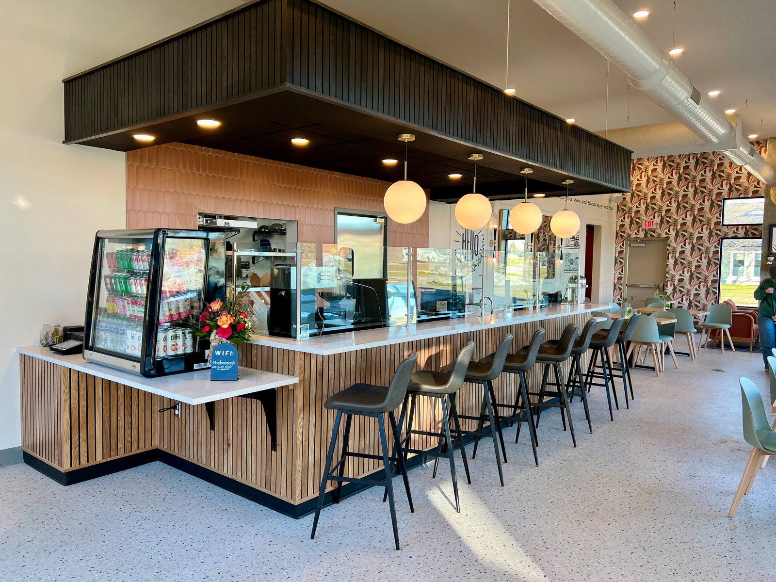
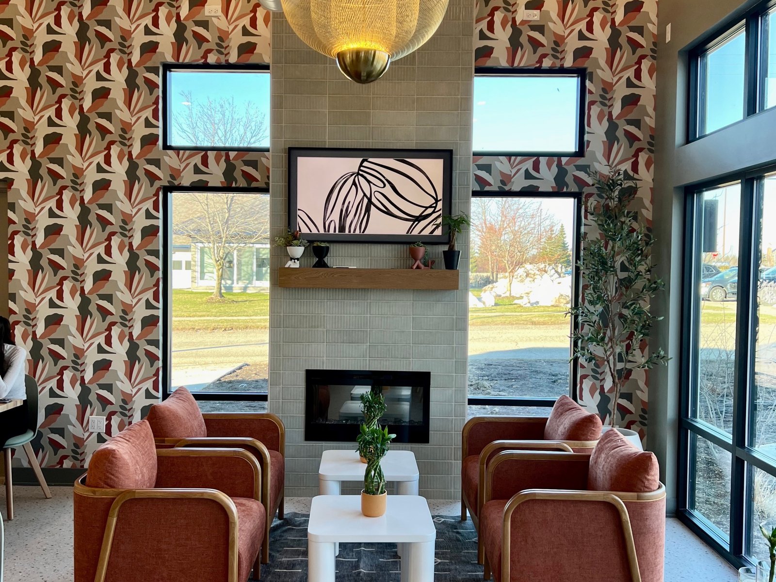
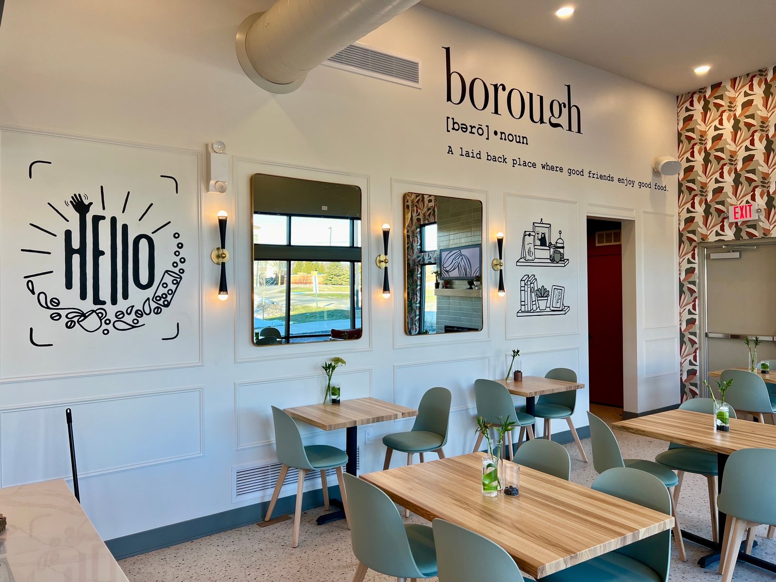
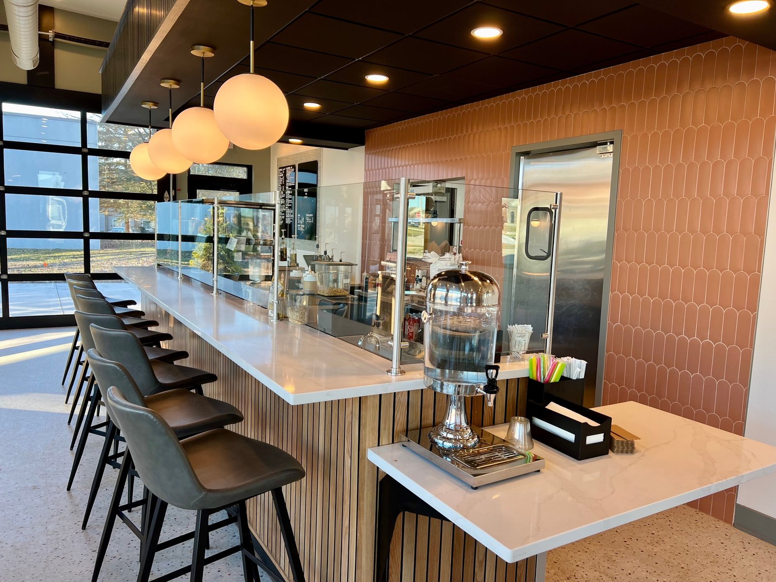
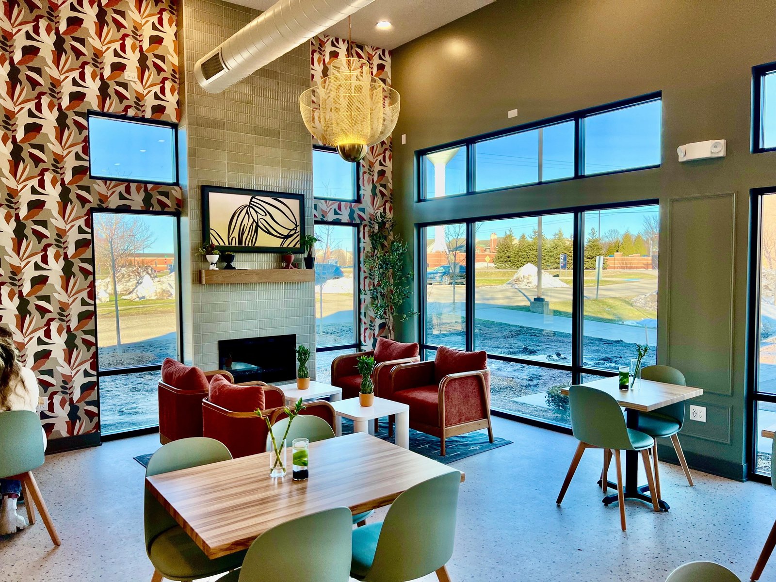
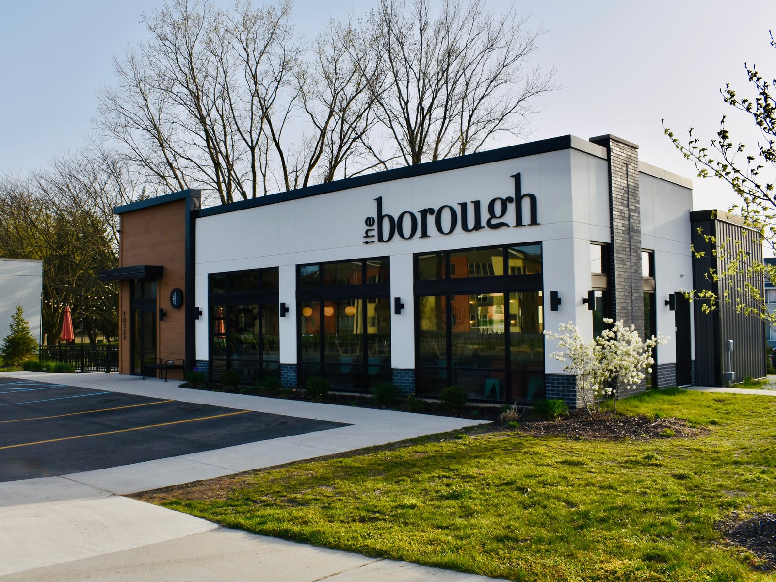
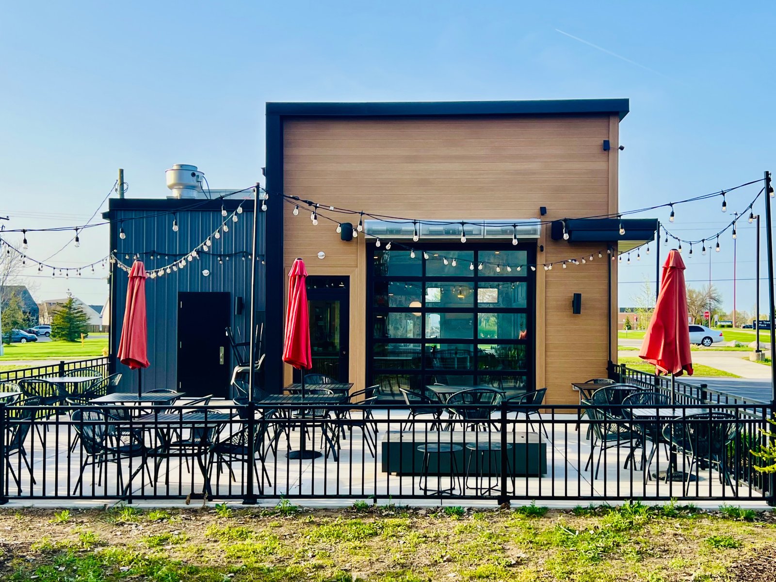
BCI Construction served as General Contractor for The Borough, a modern café featuring mixed exterior finishes, custom millwork, a fireplace lounge, and a garage door opening to a seasonal patio. The team self-performed all carpentry, delivering quality, efficiency, and character in a welcoming setting near Grand Valley State University.
Facts
Submitter: BCI Construction
Architect: MEM Designs
Size: 1,300 SF
Location: Allendale, MI
Date contract completed: January 2024
Final contract value: $706,000
Project manager’s name:Doug Kloostra
Superintendent’s name(s): Mike Klumpstra
What percentage of the work scope was self-performed by your company? 10%
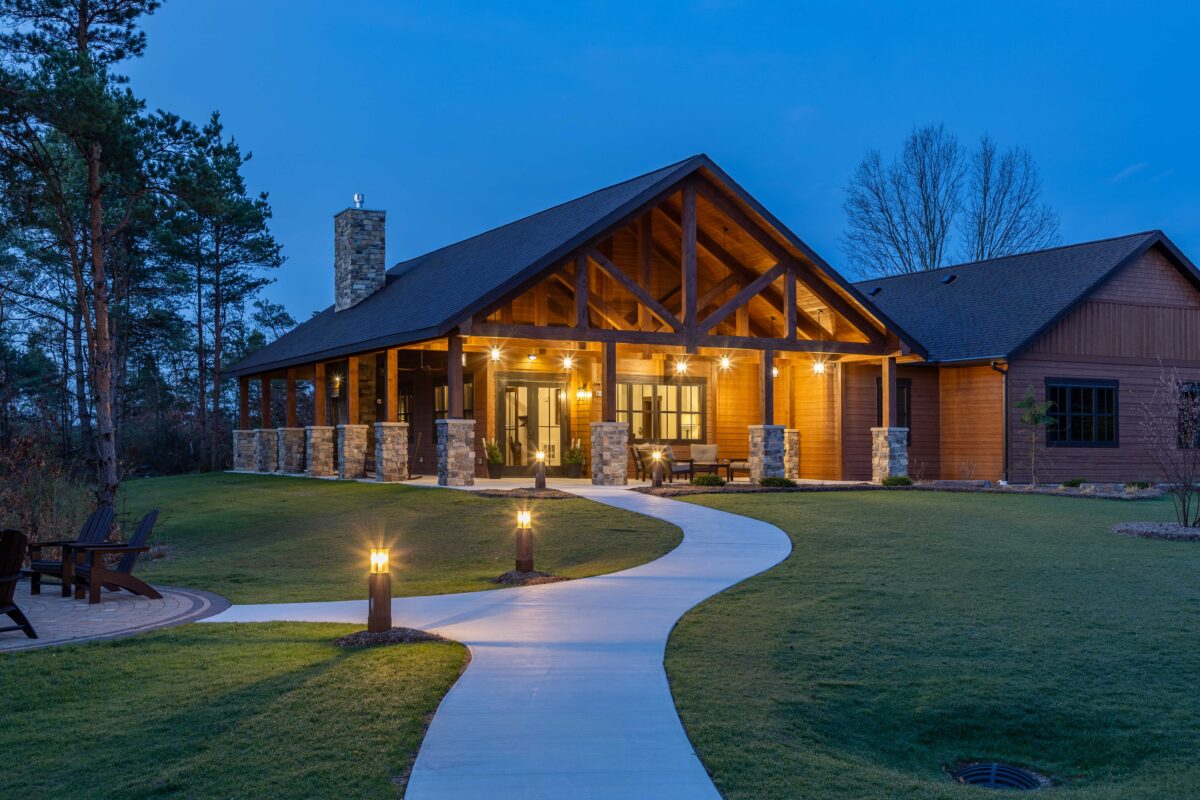
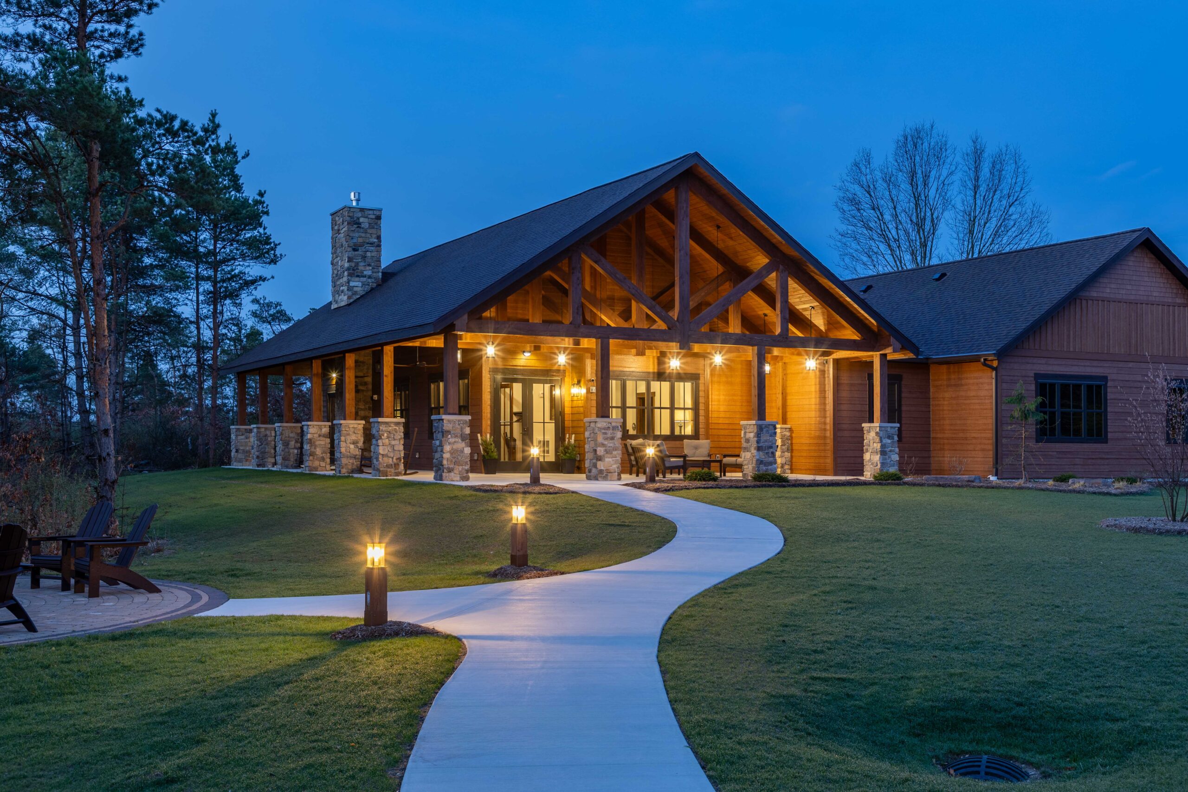
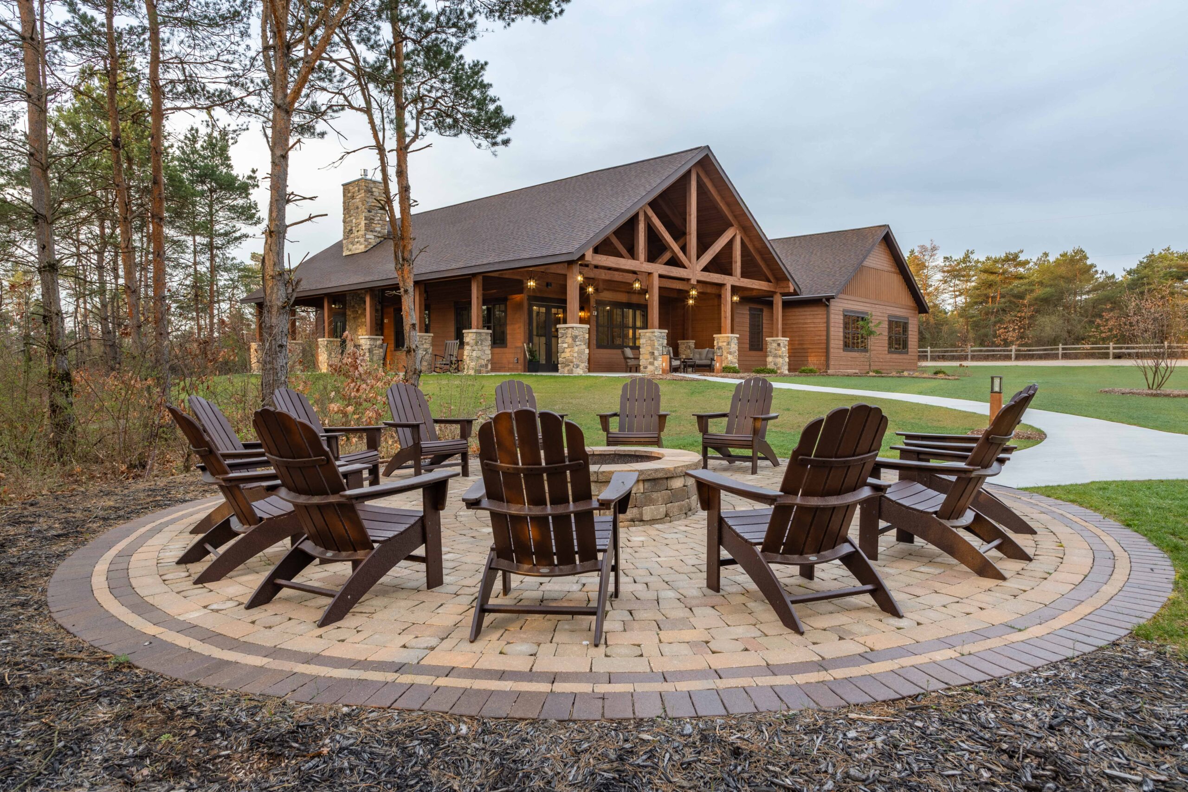
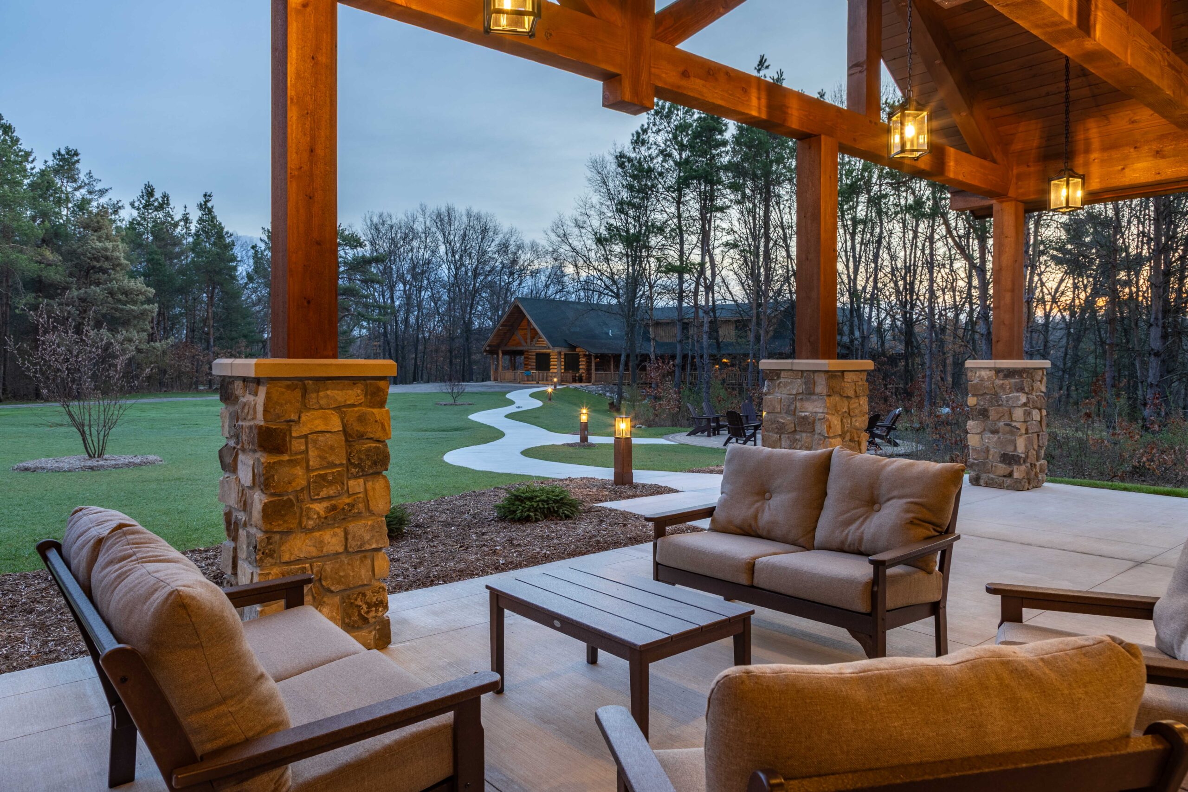
Focus on the Family Retreat Center was built on the quiet banks of the Flat River in Greenville, Michigan. The center provides a beautiful rustic lodge for couples’ counseling, with private guest rooms on over 70 wooded acres.
Facts
Submitter: Dan Vos Construction Company
Architect: J. Andrew Baer Architect
Size: 8,000 SF
Location: Greenville, MI
Date contract completed: September 2024
Final contract value: $1,223,000
Project manager’s name:Tim Jones
Superintendent’s name(s): Jim Fox
What percentage of the work scope was self-performed by your company? 33%
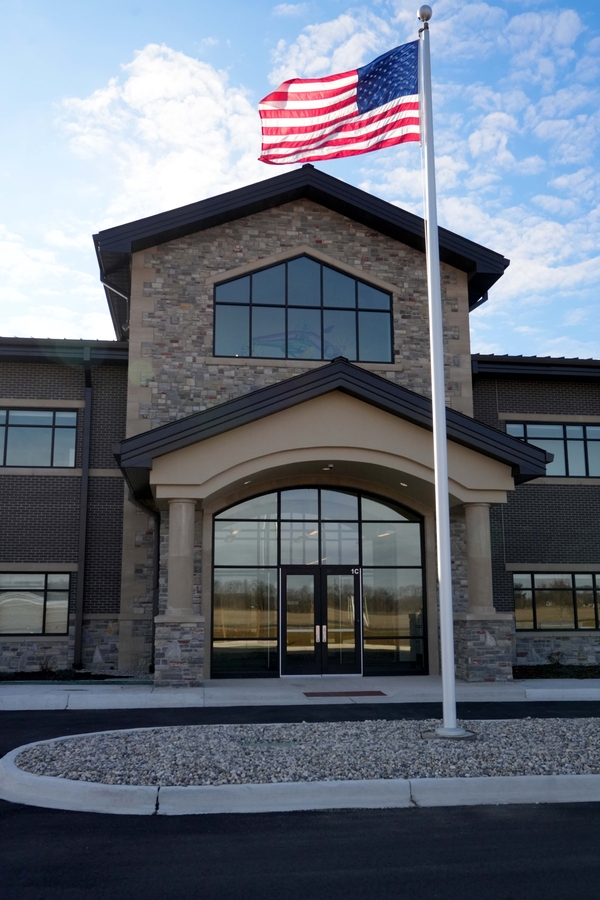
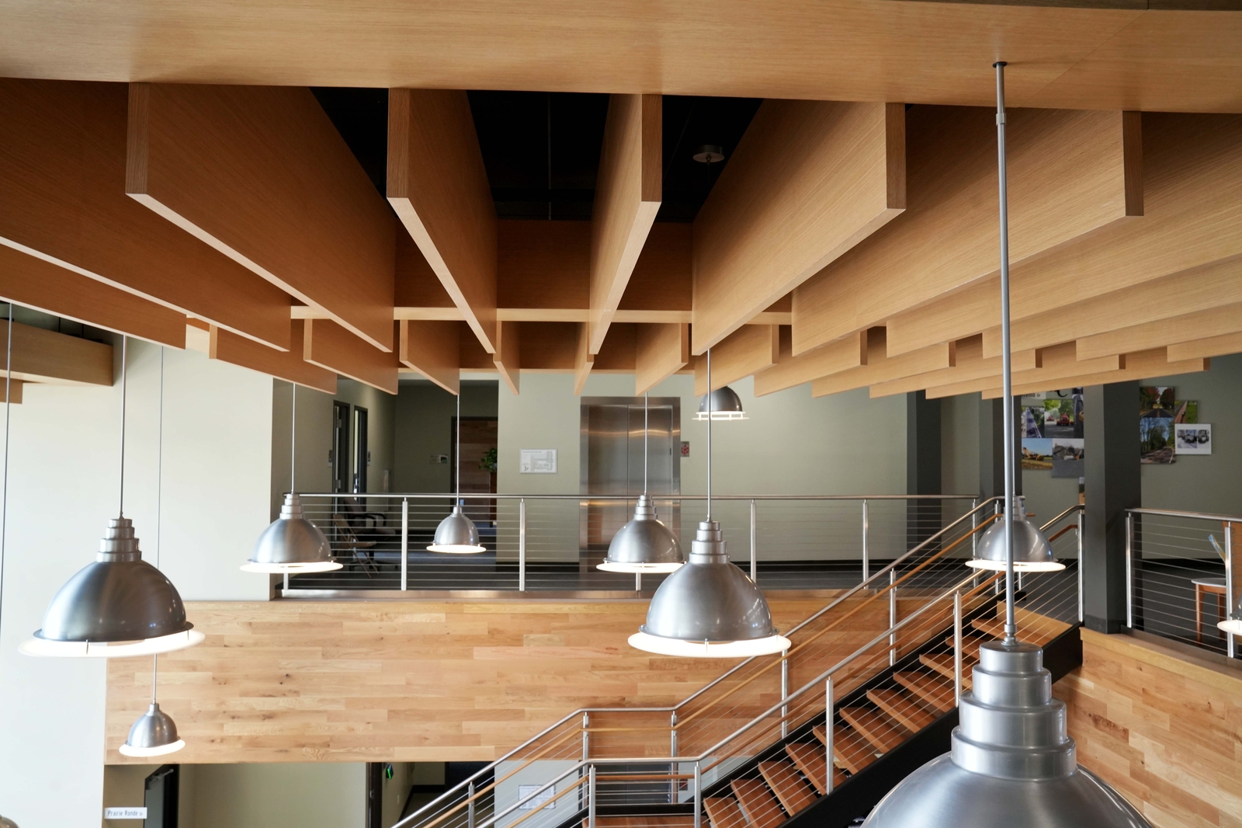
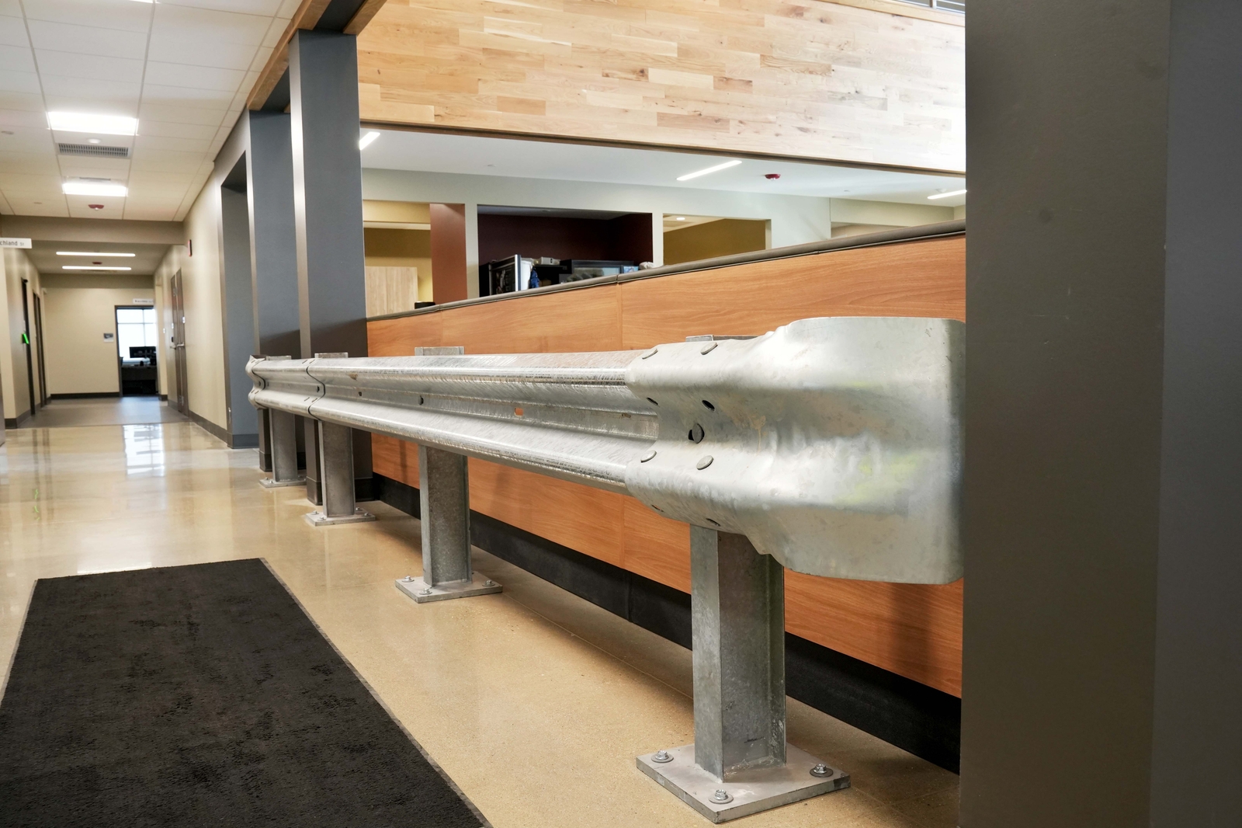
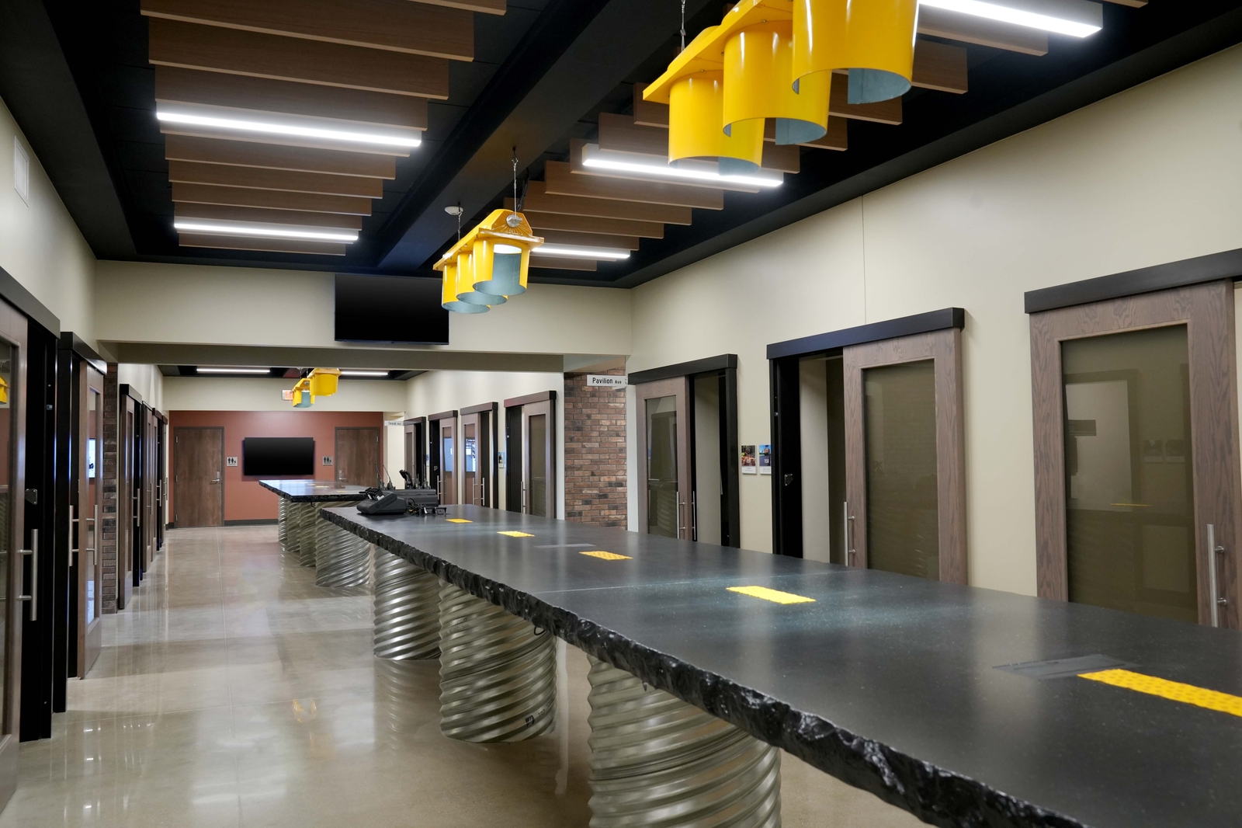
Triangle provided general trades for the Kalamazoo County Road Commission’s new 35,000 SF facility, including trim, doors, casework, stair finishes, and specialty installations. A custom boardroom table, built with culvert bases and a roadway-inspired top, added a unique, mission-aligned touch to the completed space.
Facts
Submitter: Triangle Constructors
Architect: Fishbeck
Location: Kalamazoo, MI
Date contract completed: March 2024
Final contract value: $130,000,000
Project manager’s name: Steve Johnson
Superintendent’s name(s): Brian Lewis
What percentage of the work scope was self-performed by your company? 90%
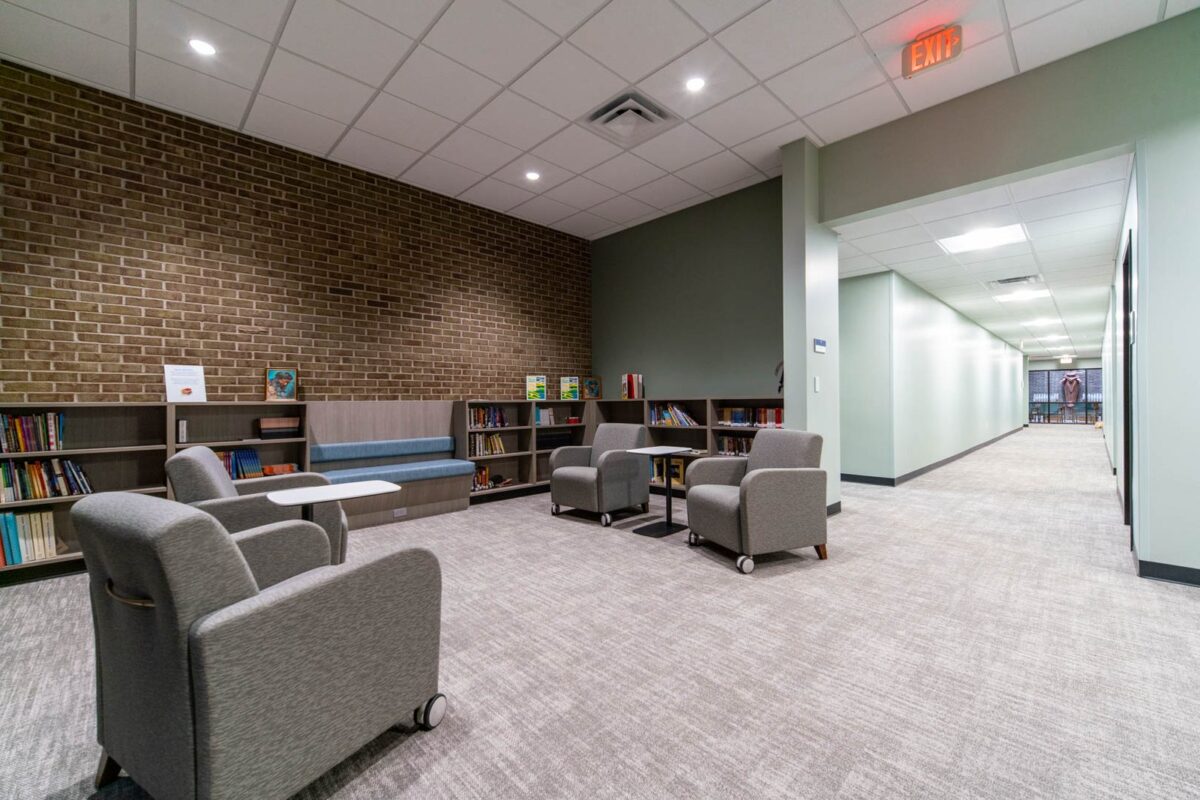
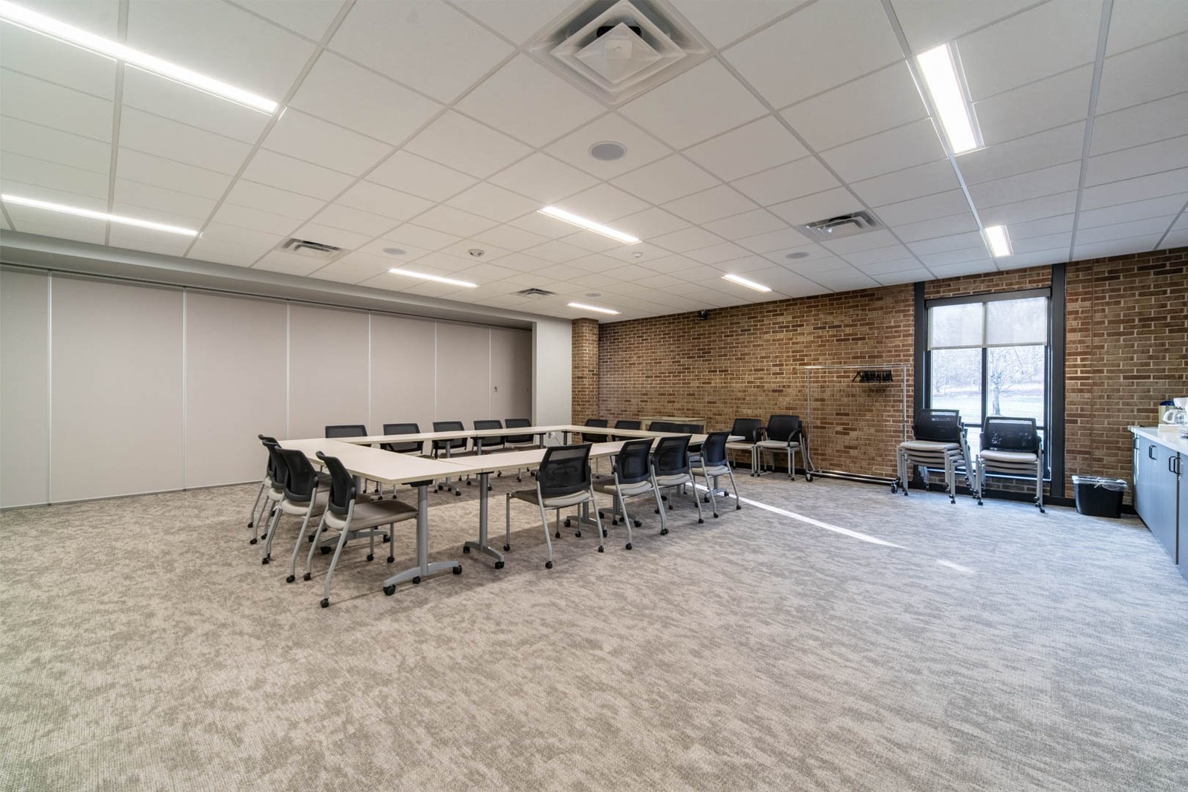
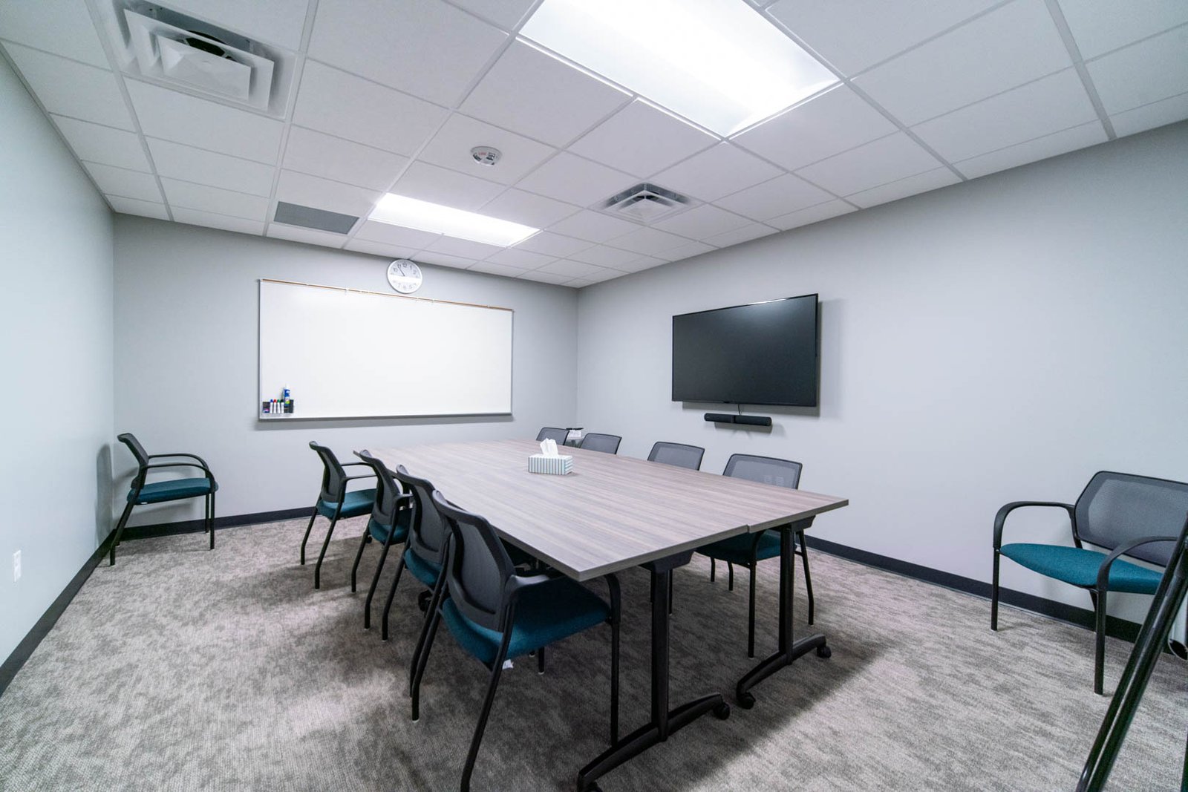
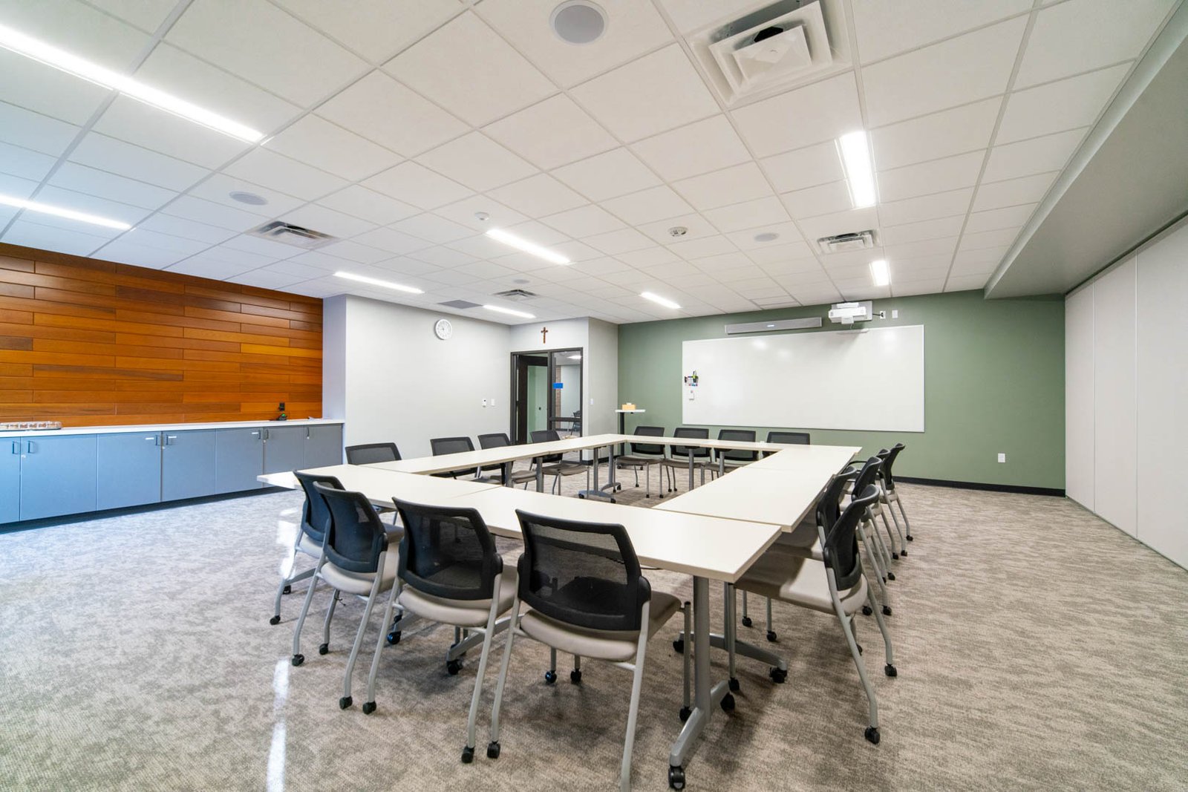
When St. Robert of Newminster Catholic Church ran out of workspace, they turned to First Companies to come up with a creative solution! Together, they worked to renovate their old chapel space into almost 7,000 SF of beautiful new offices and meeting spaces.
Facts
Submitter: First Companies, Inc.
Architect: AMDG Architects
Size: 6,977 SF
Location: Ada, MI
Date contract completed: November 2024
Final contract value: $1,480,000
Project manager’s name: Josh Reynolds
Superintendent’s name(s): Tim Dora & Dillon Love
What percentage of the work scope was self-performed by your company? 0%
Gentex Corporation’s new $90 million, 400,000 SF North Riley Campus Building 3 delivers scalability and versatility. Tailor-made to provide exceptional flexibility, it is designed to meet current and future production opportunities.
Facts
Submitter: Lakewood Construction
Architect: InterActive Studio
Size: 408,369 SF
Location: Zeeland, MI
Date contract completed: January 2024
Final contract value: $90,000,000
Project manager’s name: Kyle Engbers
Superintendent’s name(s): Clark Causley
What percentage of the work scope was self-performed by your company? 1%
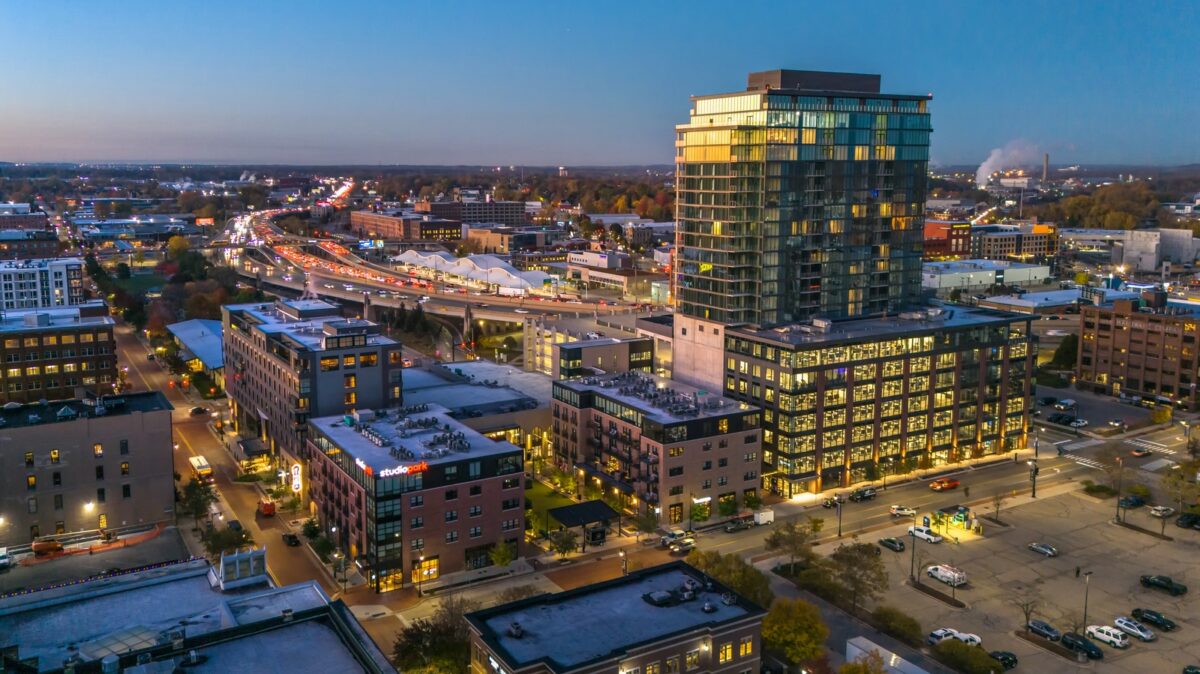
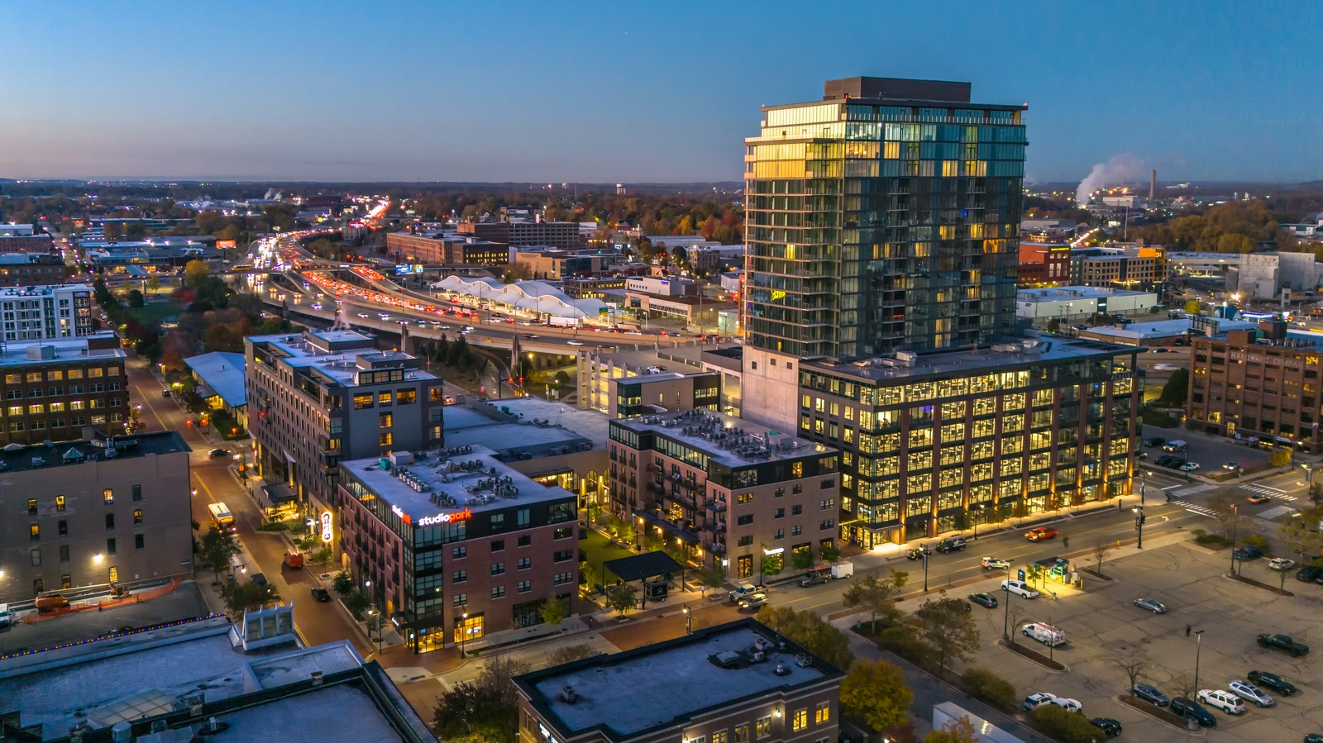
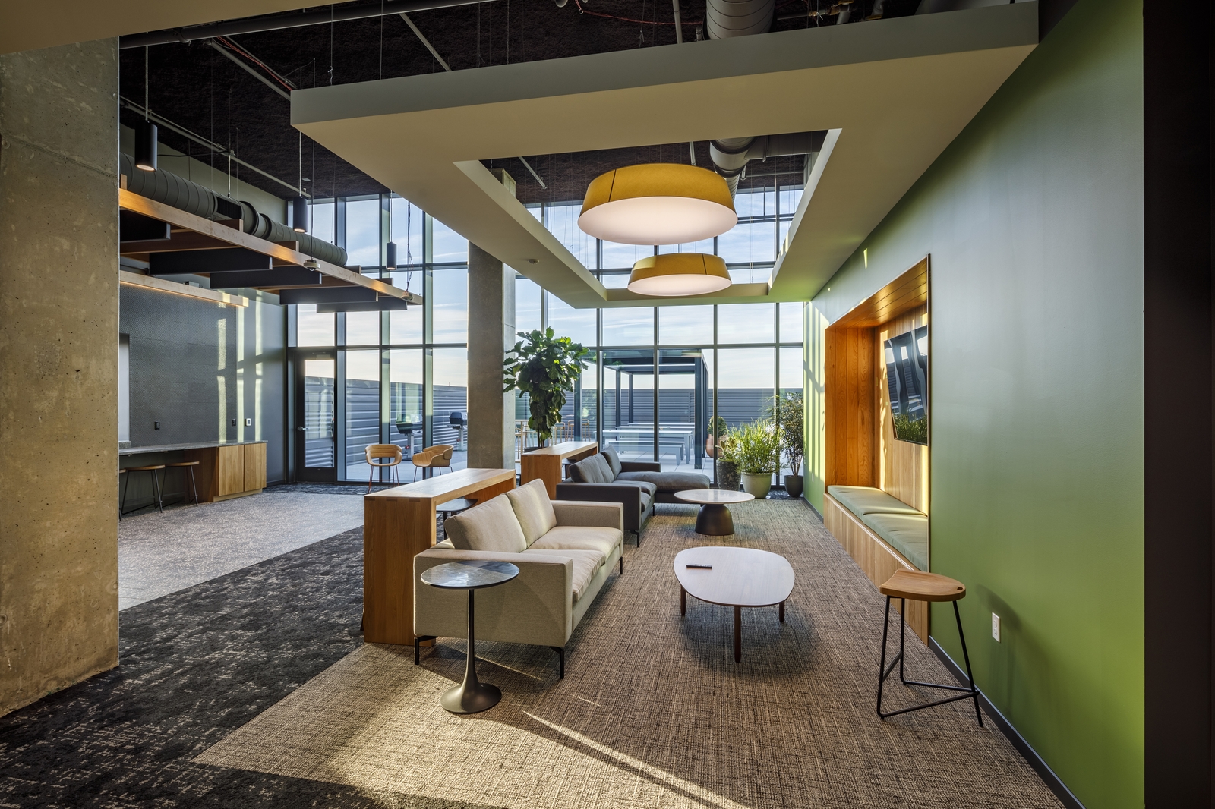
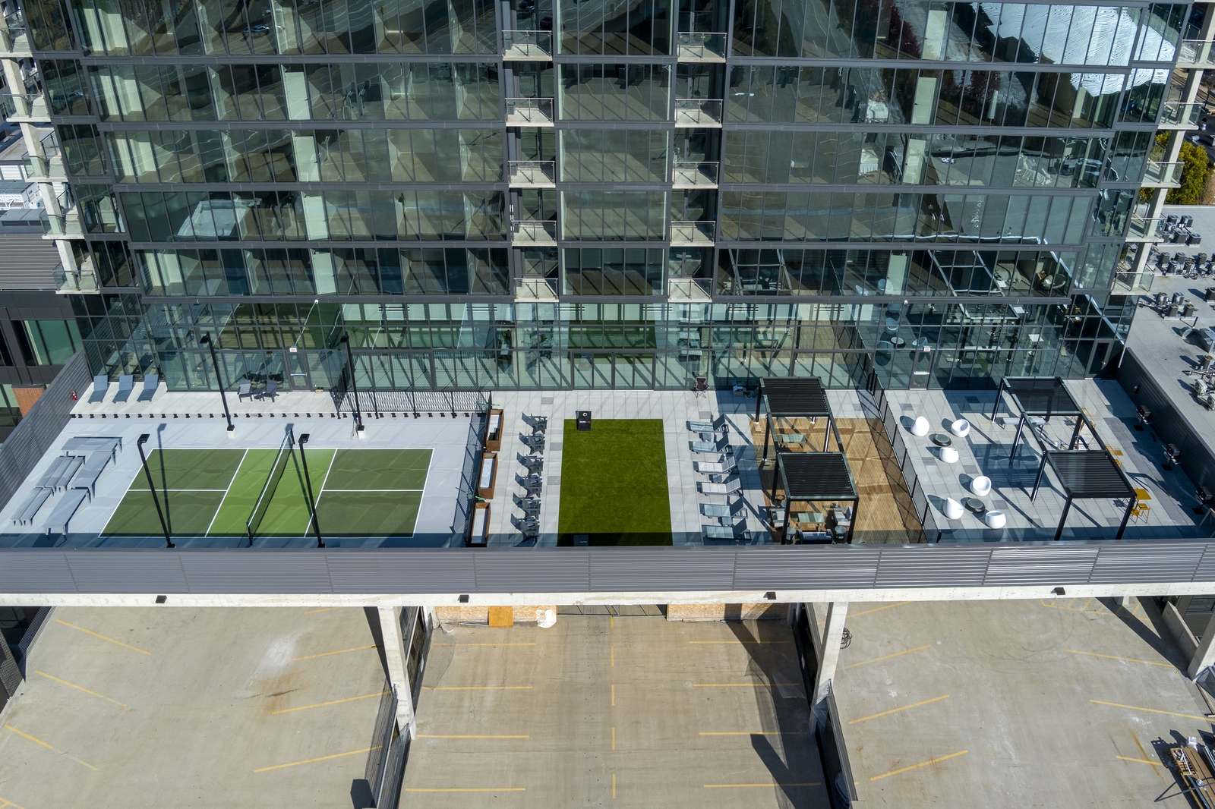
Studio Park Lofts & Tower, now Grand Rapids’ fifth tallest building at 22 stories, adds 165 apartments and 26 customizable condos atop a six-level parking garage. Residents can enjoy top-tier amenities including a gym, sauna, pool, coworking spaces, community areas, and a rooftop sundeck with a pickleball court.
Facts
Submitter: Rockford
Architect: Integrated Architecture
Size: 224,000 SF
Location: Grand Rapids, MI
Date contract completed: September 2024
Final contract value: $60,000,000
Project manager’s name: Eric Kella
Superintendent’s name(s): Brent Hillard
What percentage of the work scope was self-performed by your company? 8%