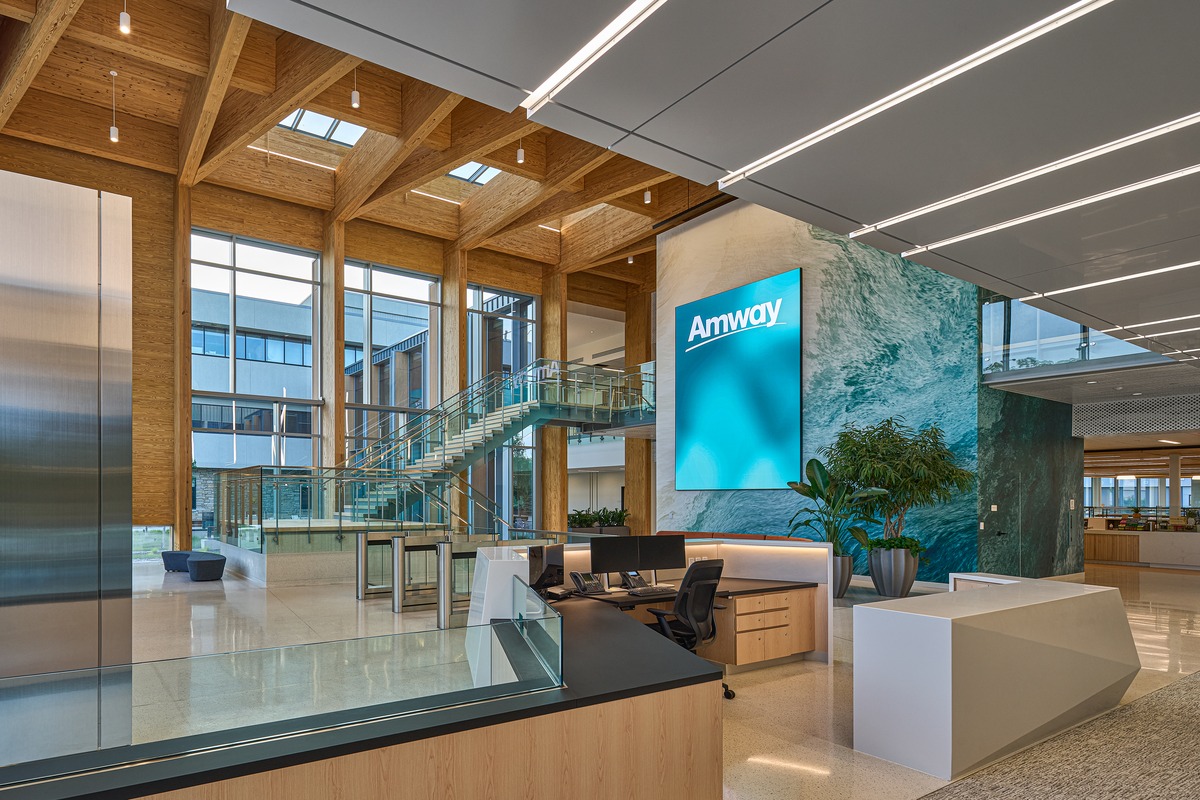
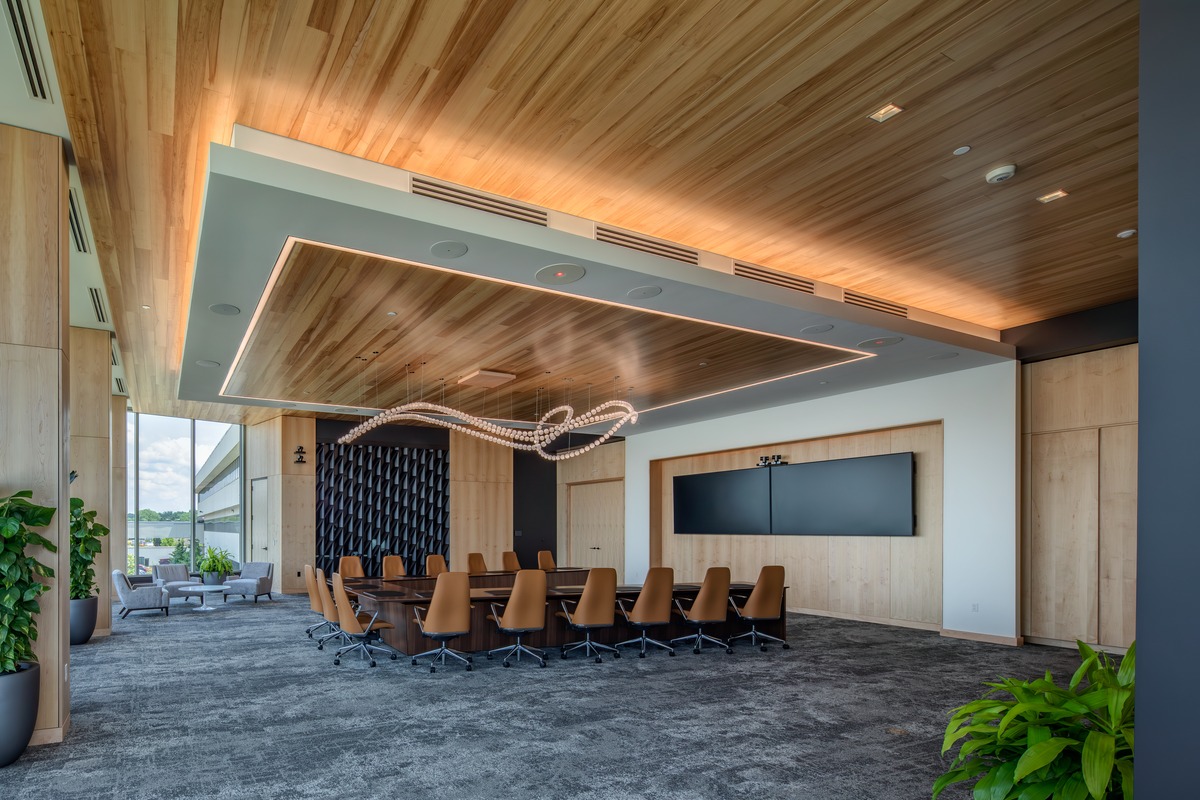
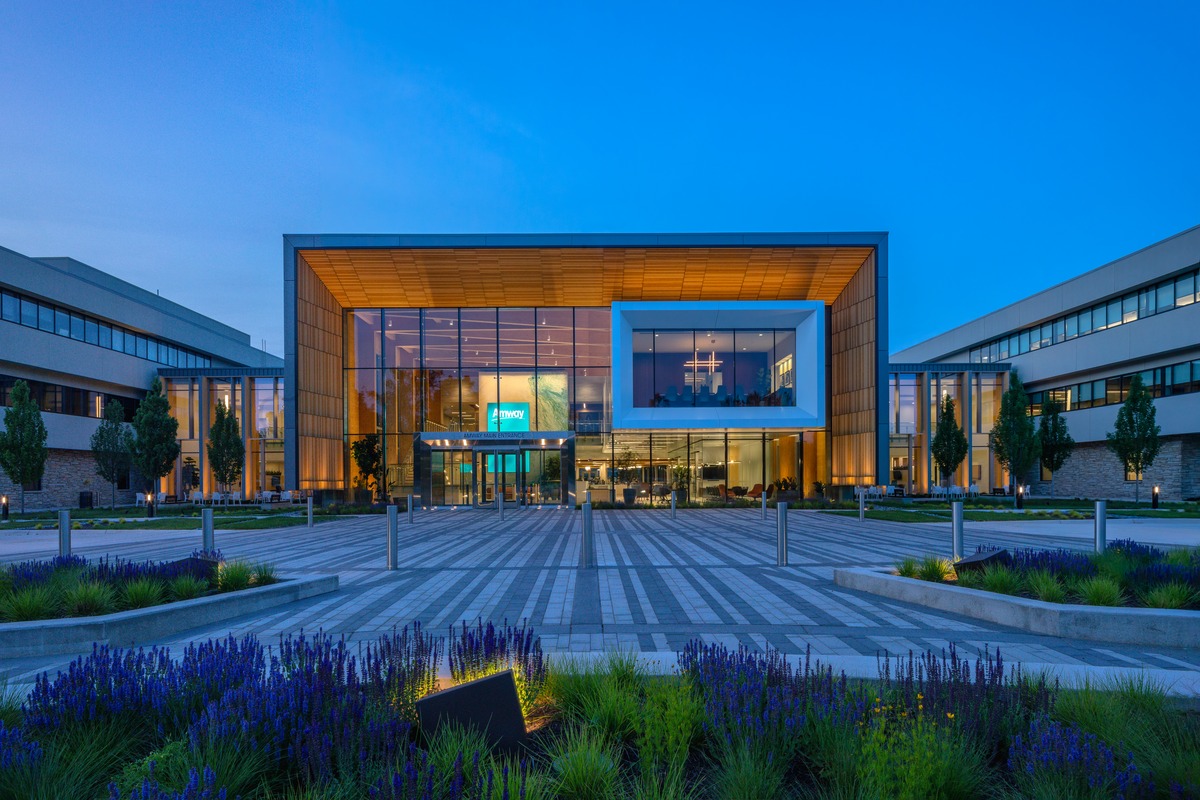
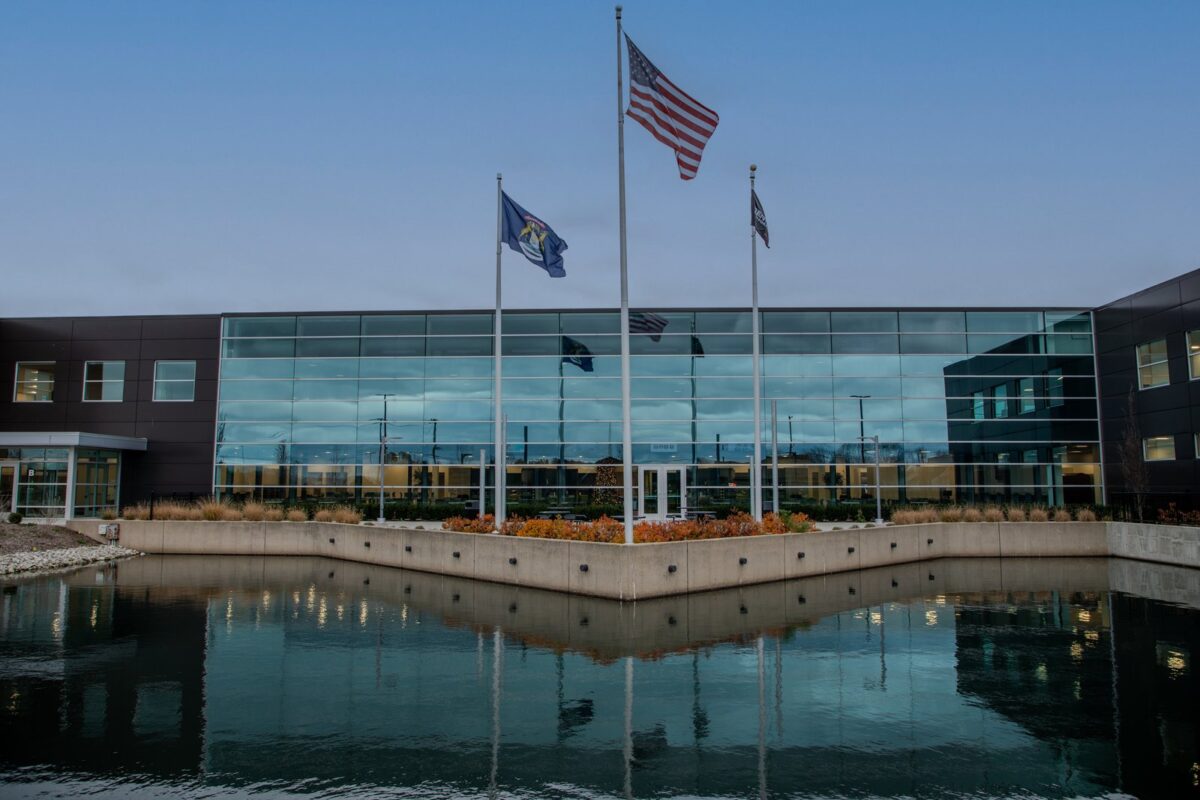
Amway’s redesigned corporate entrance and executive spaces create a modern, light-filled hub for employees and guests. Featuring mass timber, expansive glass, and premium finishes across 60,000 SF, the renovation blends bold design with practical functionality to elevate the workplace experience.
Facts
Submitter: Rockford
Architect: Progressive Companies
Size: 60,000 SF
Location: Ada, MI
Date contract completed: May 2025
Final contract value: Confidential
Project manager’s name: Steven McGovern
Superintendent’s name(s): Shane Adams
What percentage of the work scope was self-performed by your company? 7%
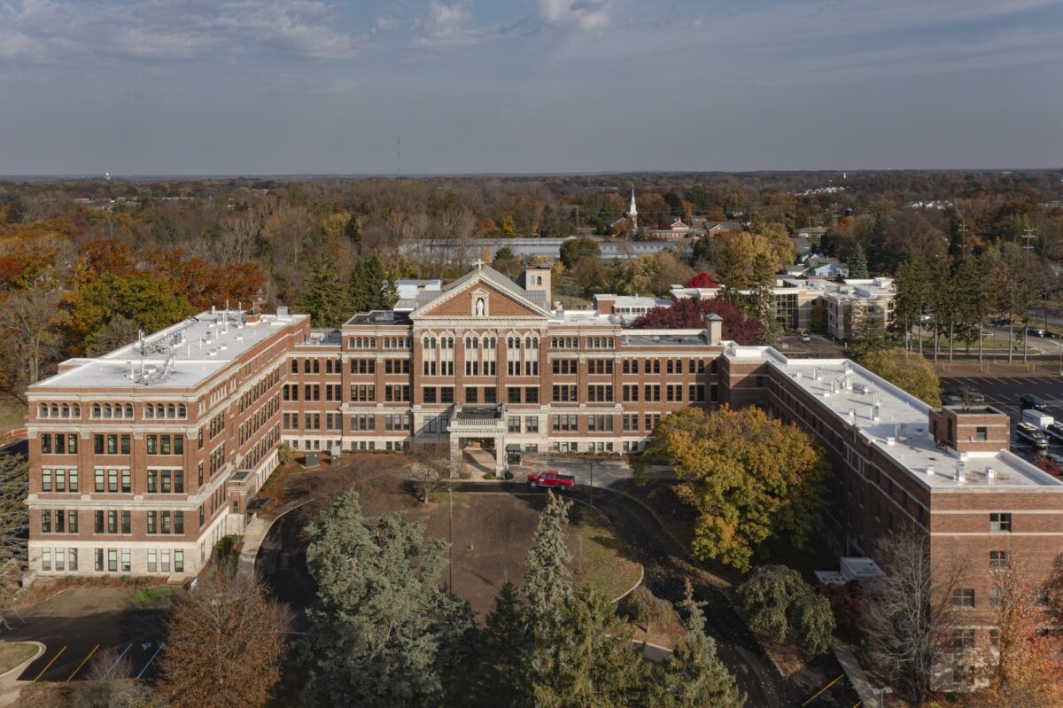
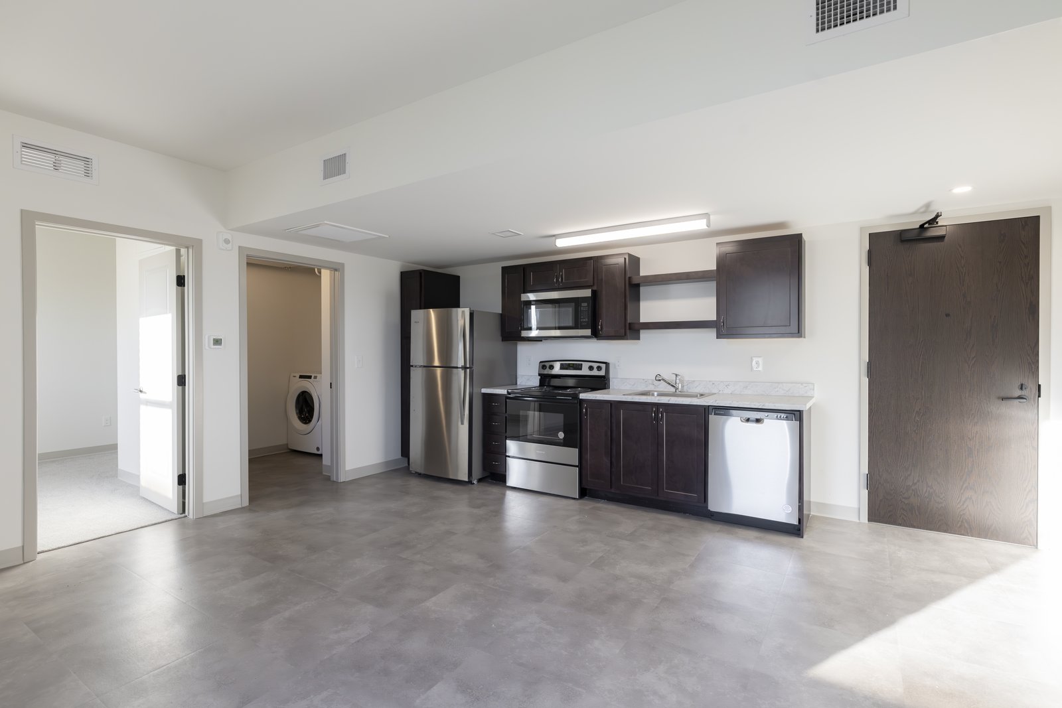
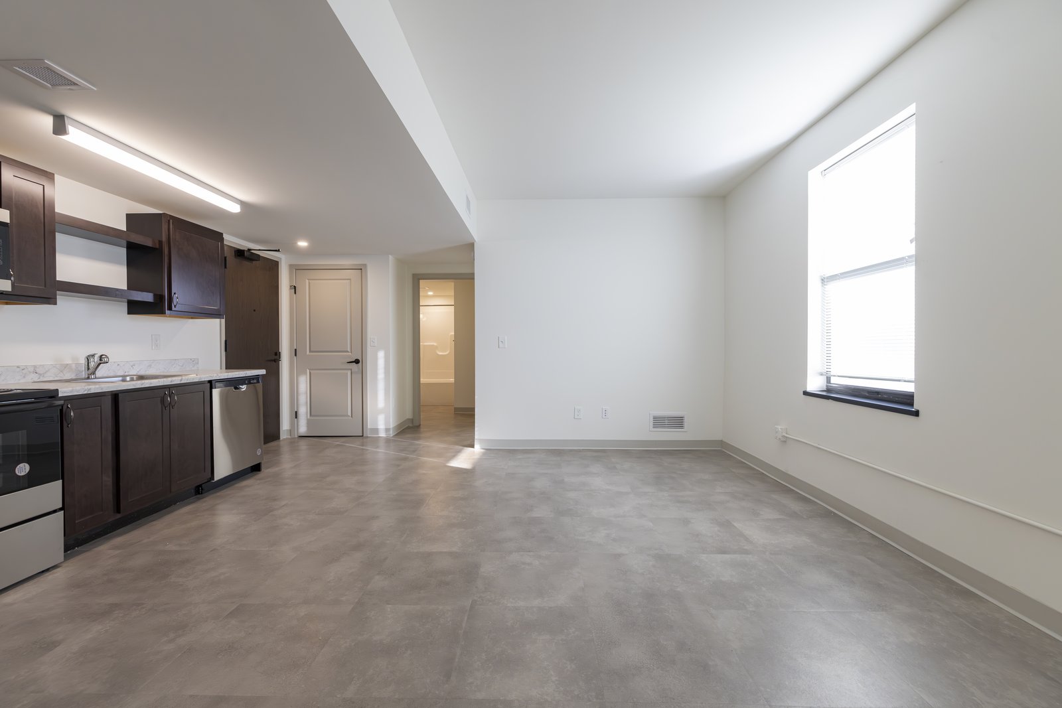
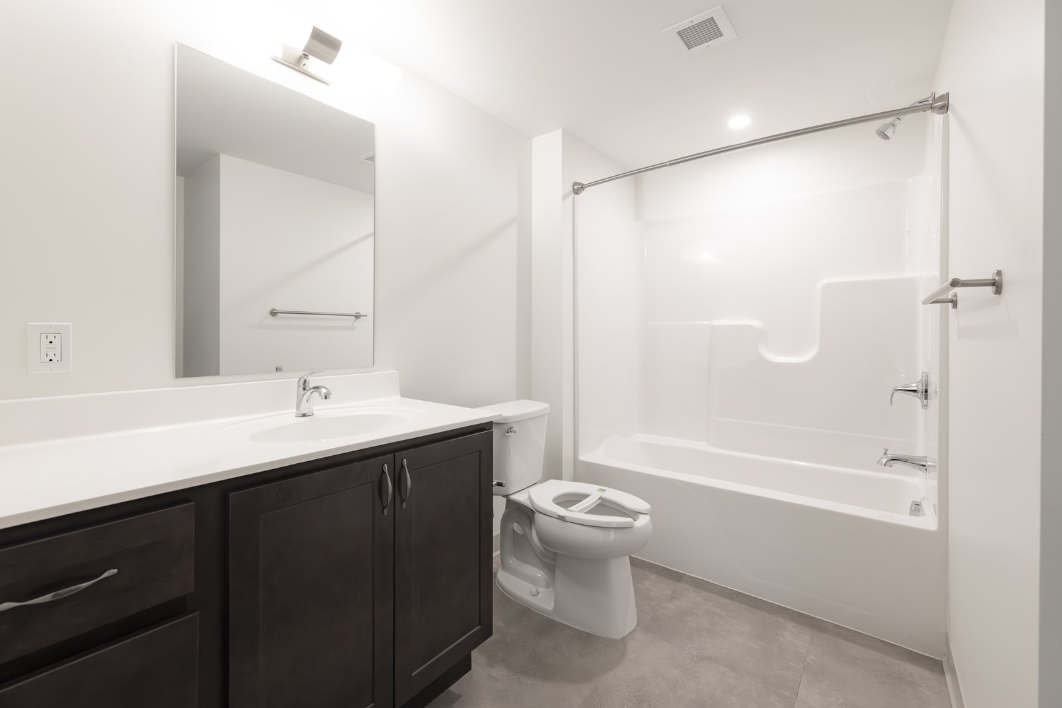
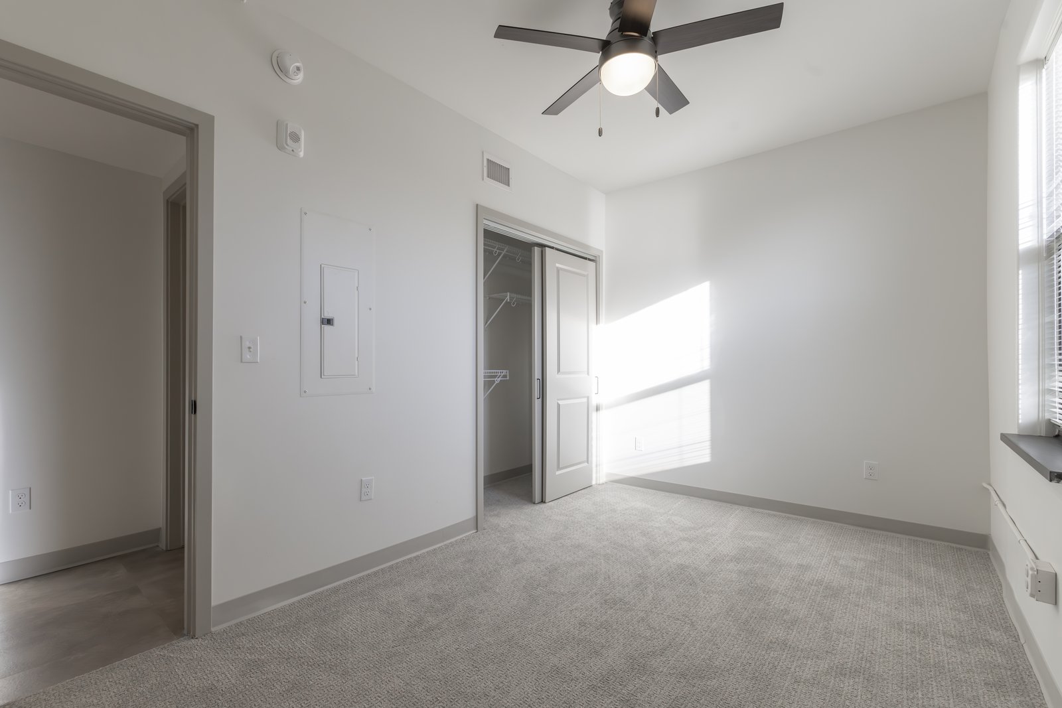
Academy Manor revitalized a 1922 Neoclassical Motherhouse into 109 senior apartments, blending historic preservation with modern amenities. The project overcame structural and accessibility challenges, delivering a unique living space that respects the building’s legacy while meeting contemporary housing needs.
Facts
Submitter: Pioneer Construction
Architect: Integrated Architecture
Size: 126,000 SF
Location: Grand Rapids, MI
Date contract completed: October 2024
Final contract value: $22,000,000
Project manager’s name: Beverly Gerdes
Superintendent’s name(s): Michael Klapmust
What percentage of the work scope was self-performed by your company? 18%
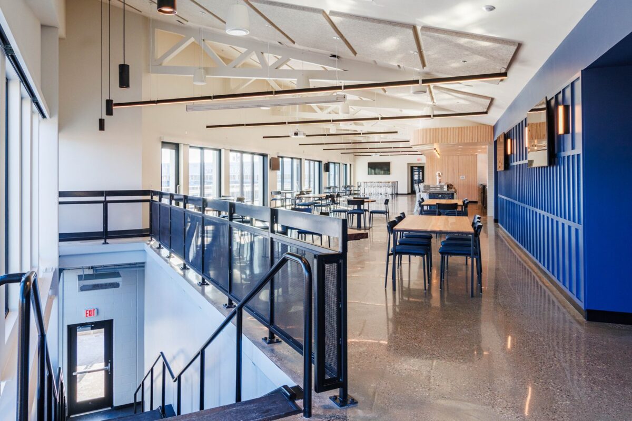
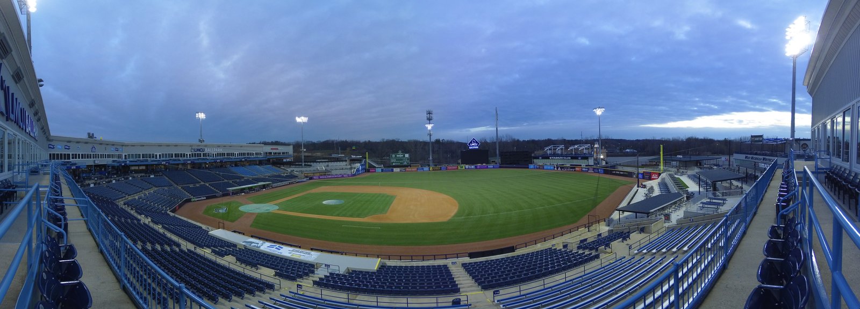
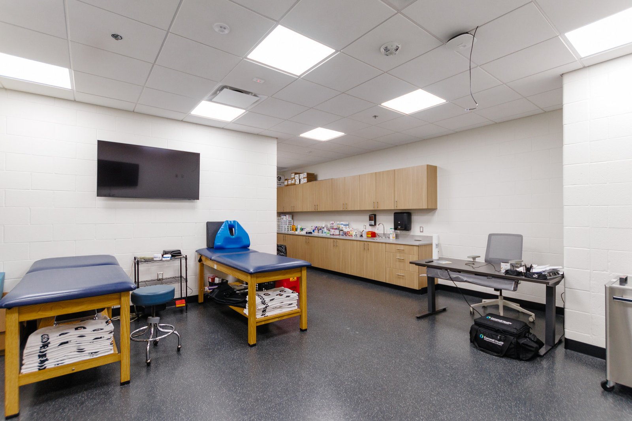
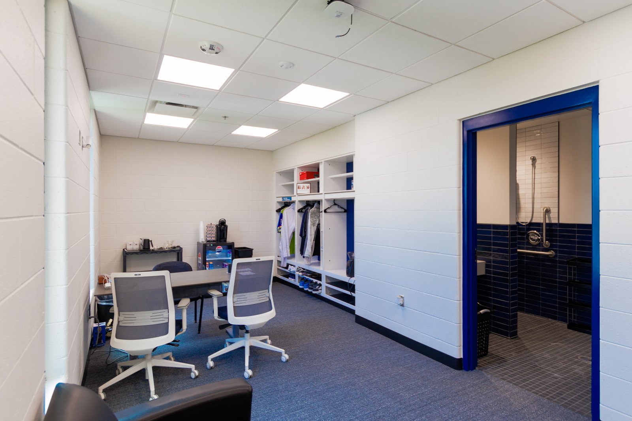

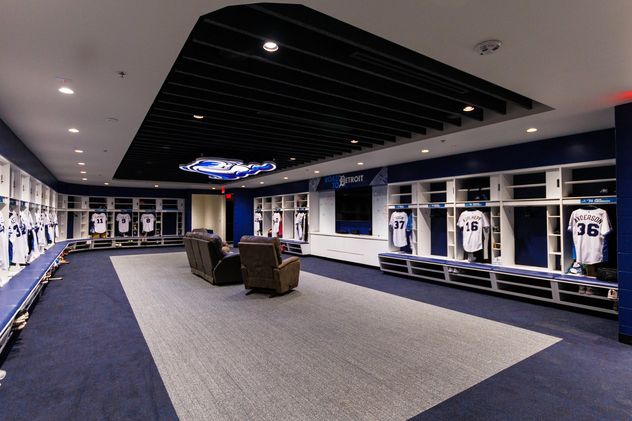
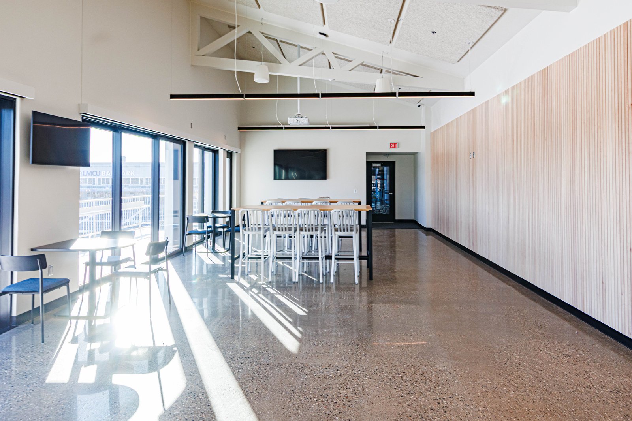
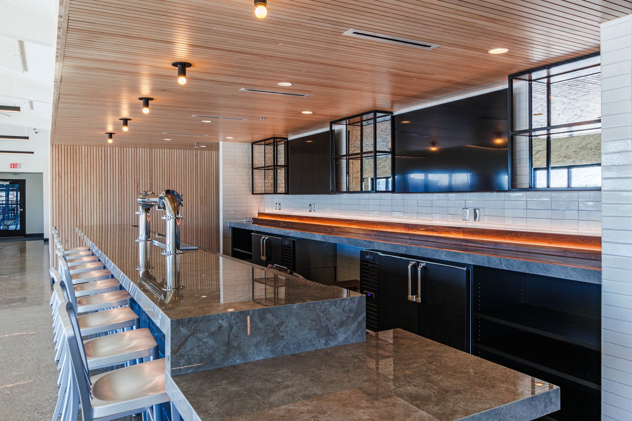
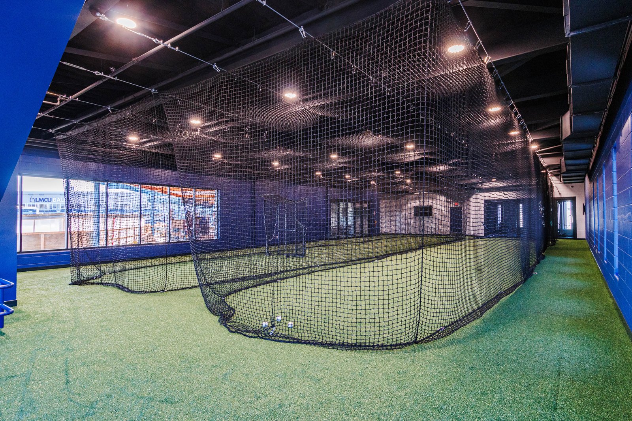
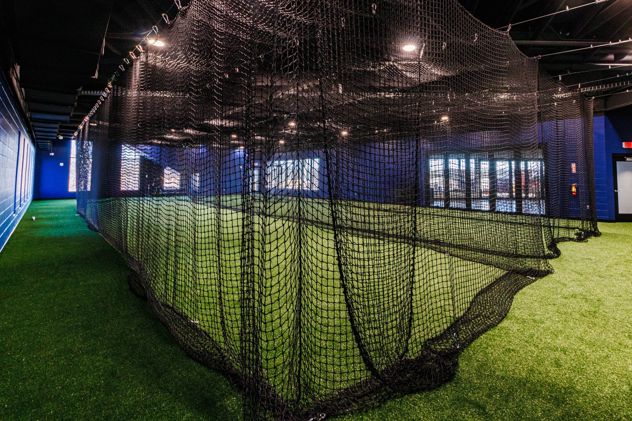
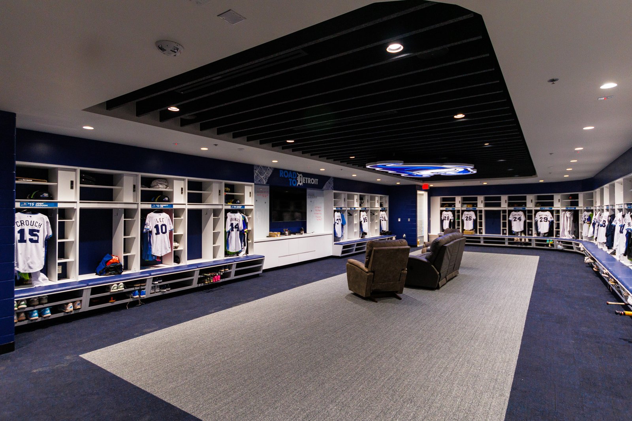
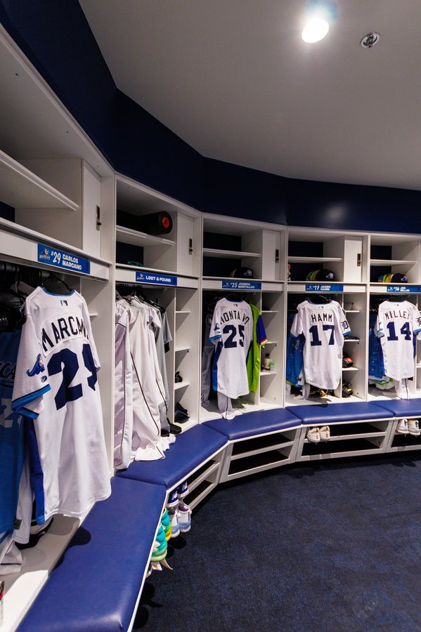
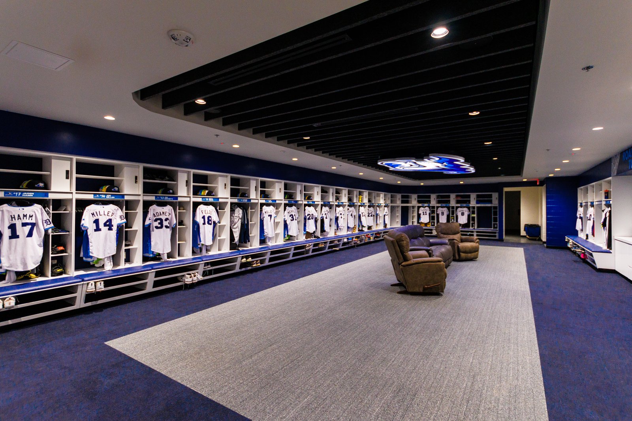
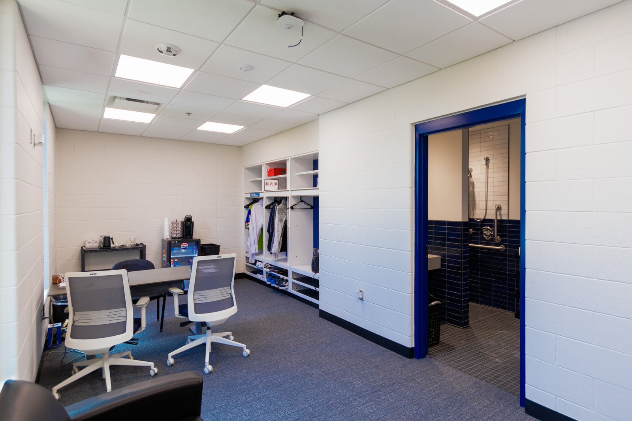
The LMCU Ballpark Reimagine Project includes PDL-compliant clubhouse upgrades, an expanded home clubhouse, a new Third Base Hospitality Suite, full field replacement, and fan-focused hospitality terraces—enhancing player development and delivering an elevated game-day experience at one of West Michigan’s premier professional sports venues.
Facts
Submitter: Erhardt Construction
Architect: ROSSETTI
Size: 20,405 SF
Location: Comstock Park, MI
Date contract completed: April 2025
Final contract value: $25,000,000
Project manager’s name: Kyle VanderPloeg
Superintendent’s name(s): Brian Darling, Scott Rykse, & Jon Mudde
What percentage of the work scope was self-performed by your company? 10%
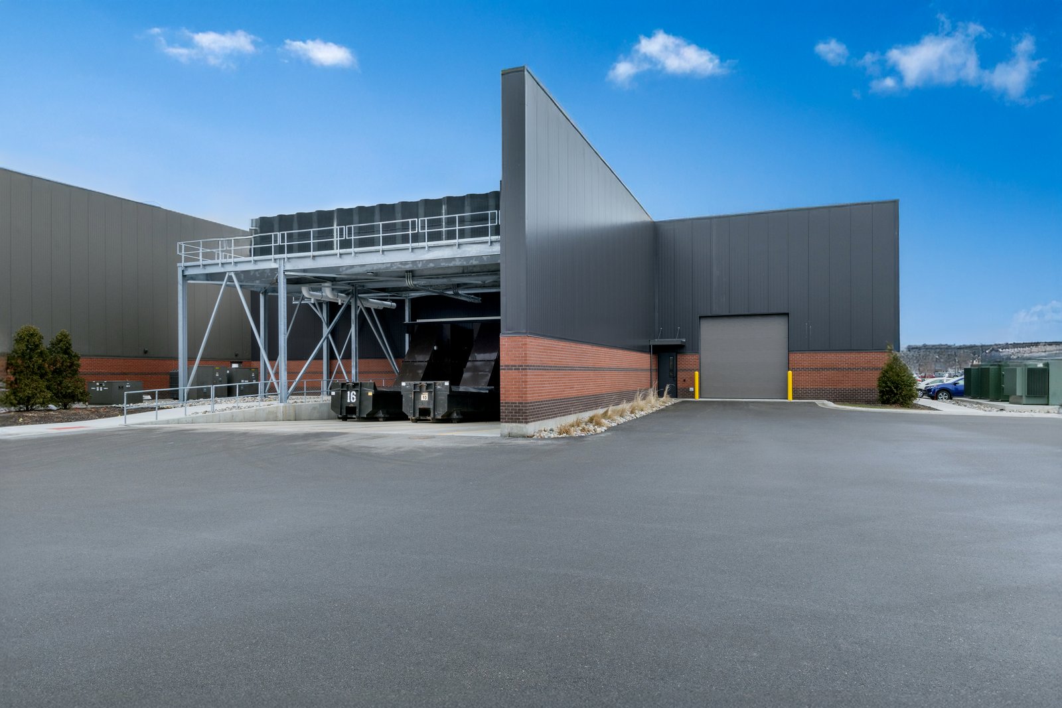
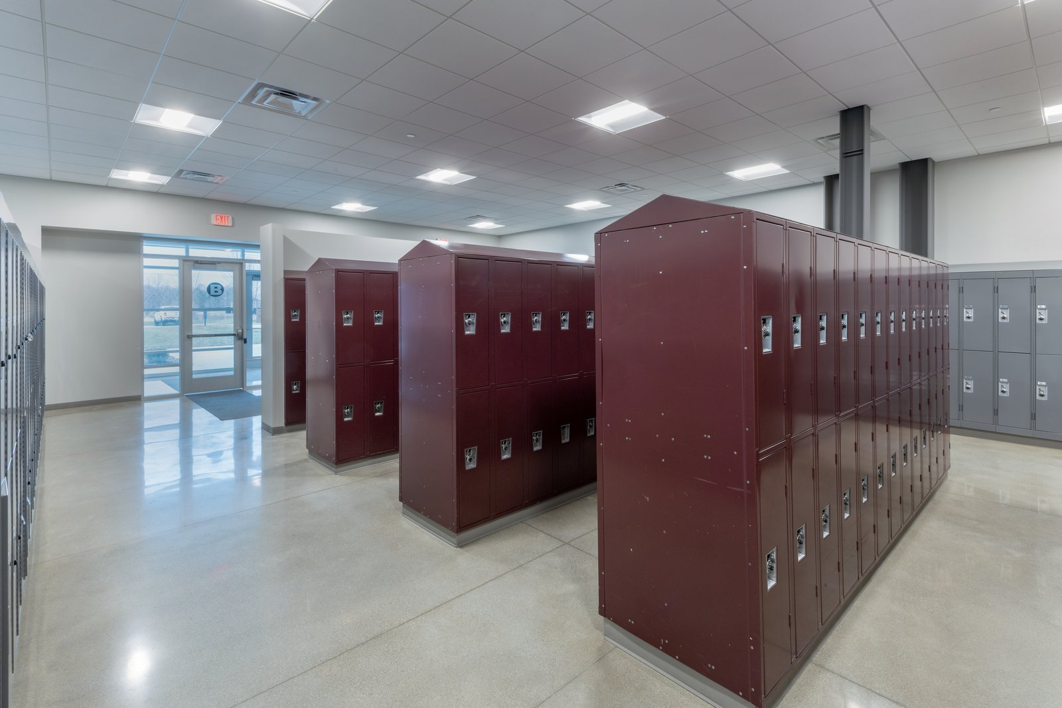
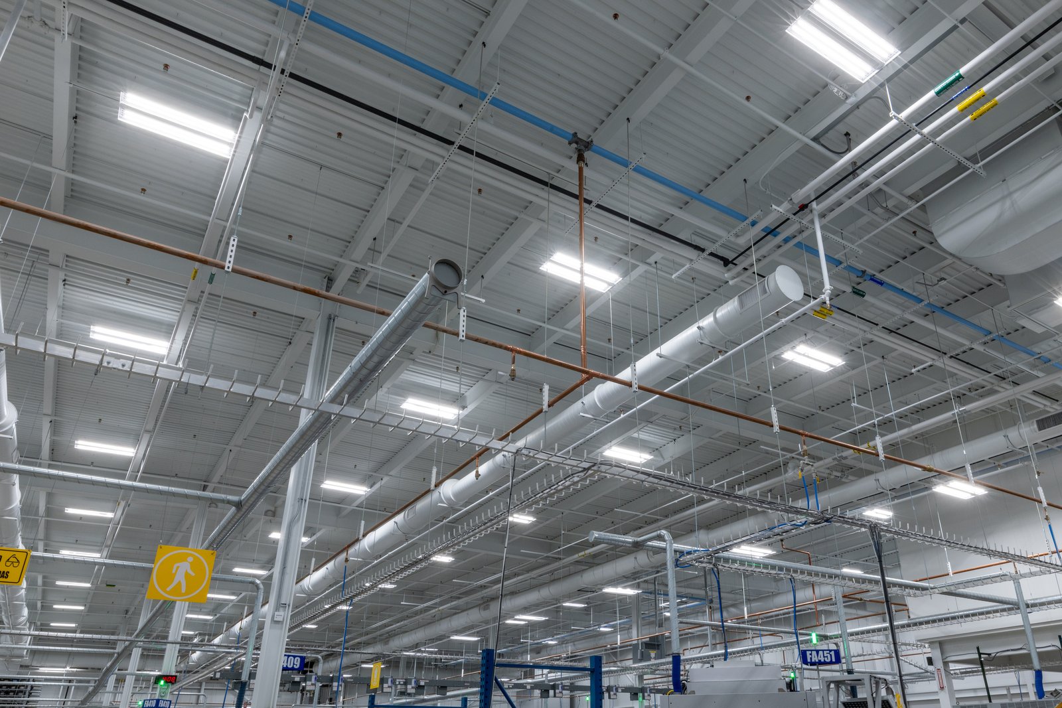
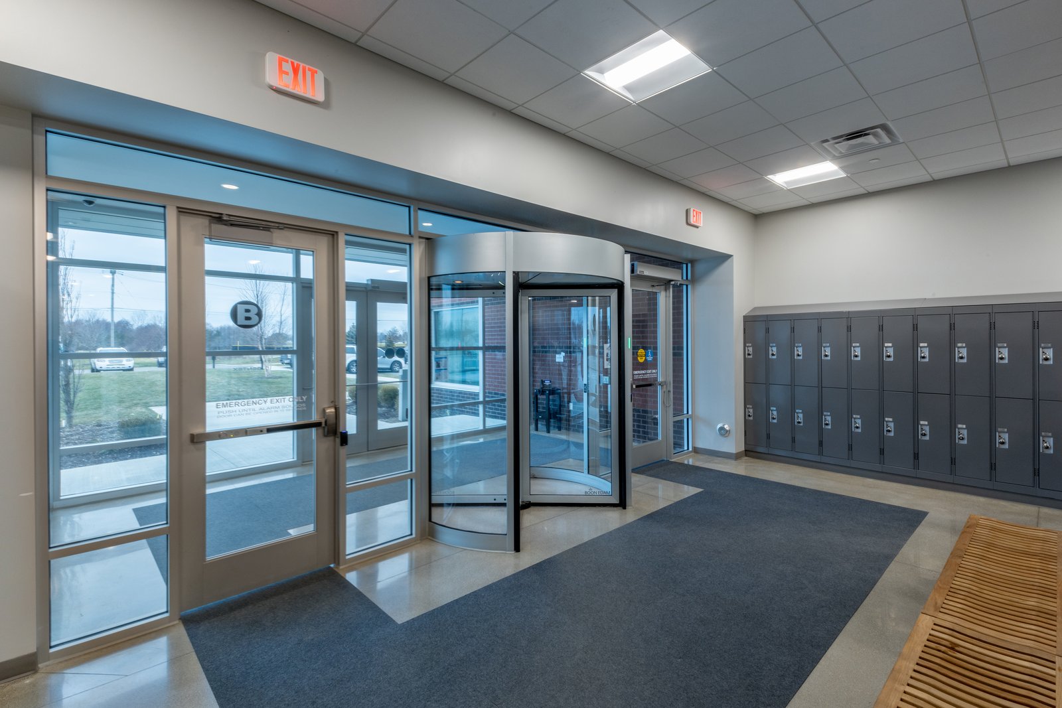
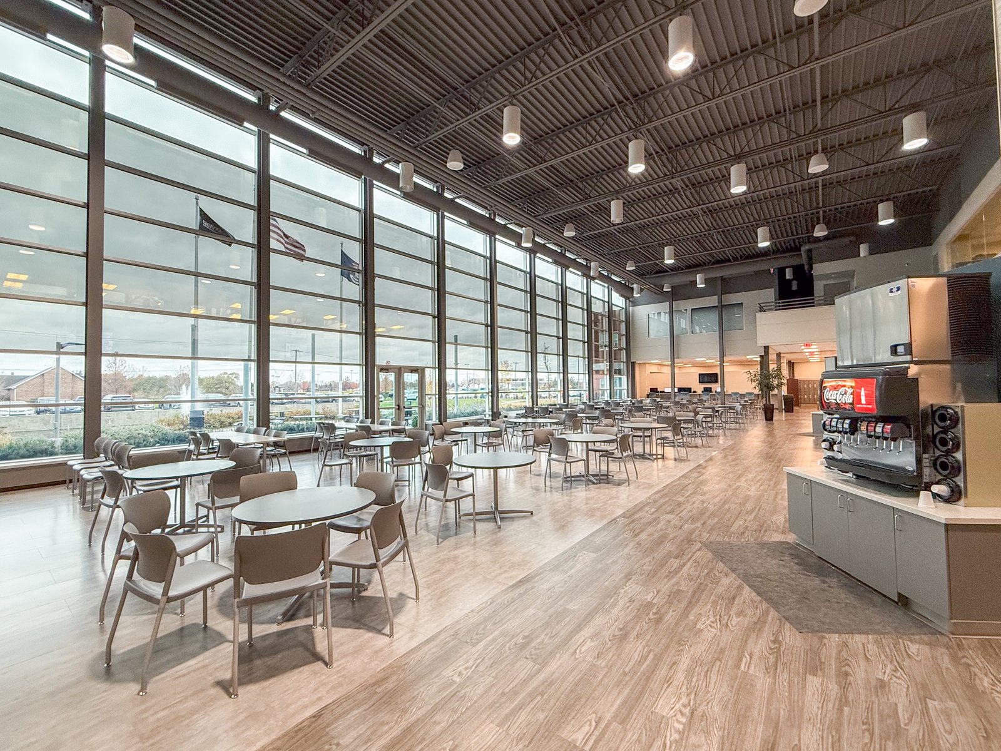
Twin expansions and community space at Gentex headquarters support their continued growth. Tight tolerances, large-scale infrastructure upgrades, and scope changes were met with innovative solutions to stay on schedule—all while maintaining existing operations for this $27 million facility.
Facts
Submitter: Lakewood Construction
Architect: InterActive Studio
Size: 94,000 SF
Location: Zeeland, MI
Date contract completed: June 2024
Final contract value: $27,000,000
Project manager’s name: Jim Smith
Superintendent’s name(s): Steve Vork
What percentage of the work scope was self-performed by your company? 1%