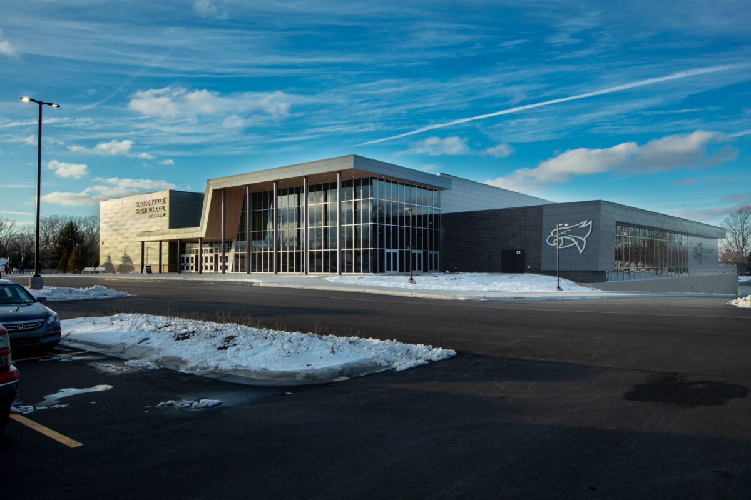
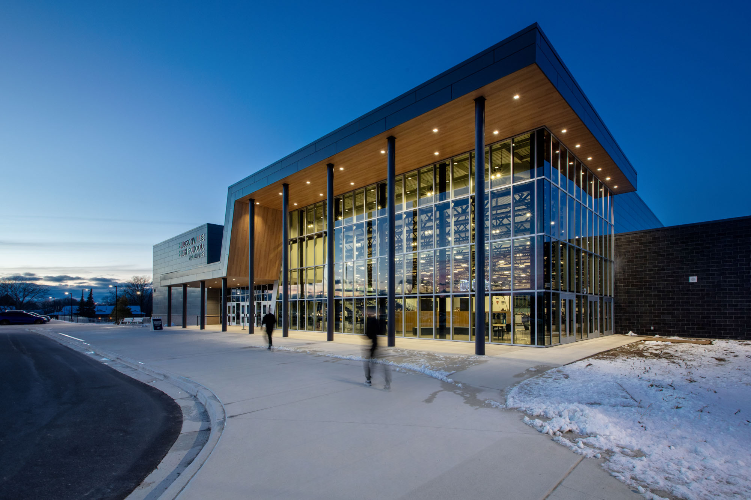
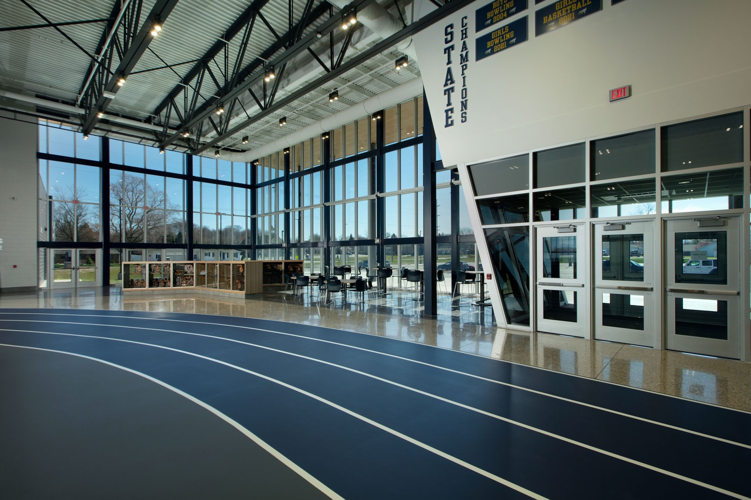
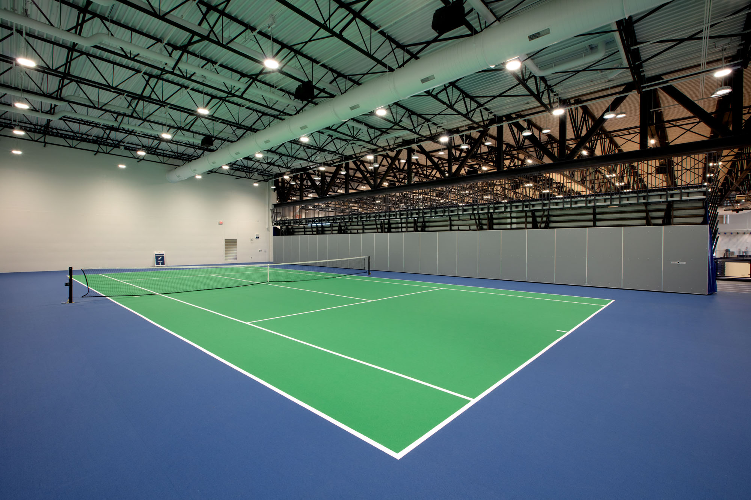
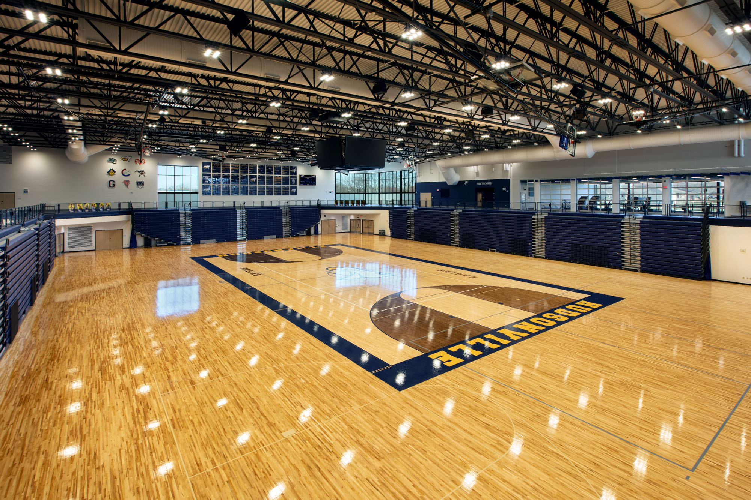
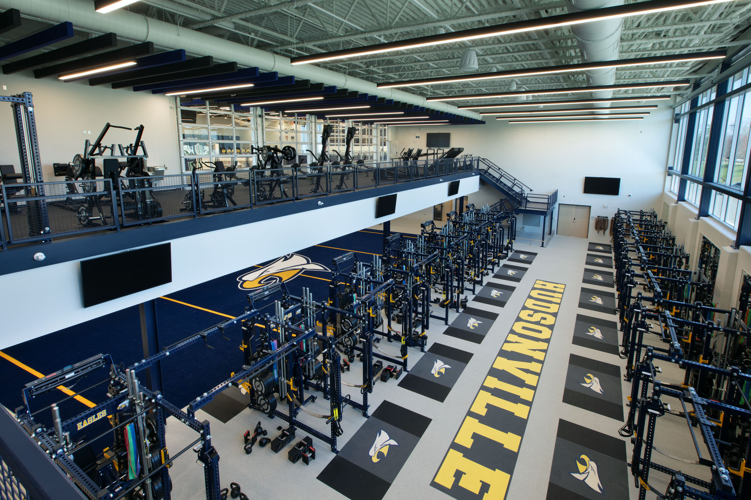
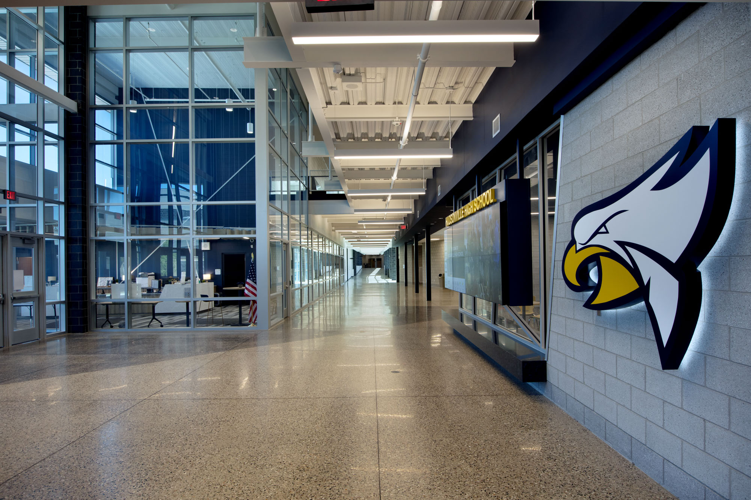
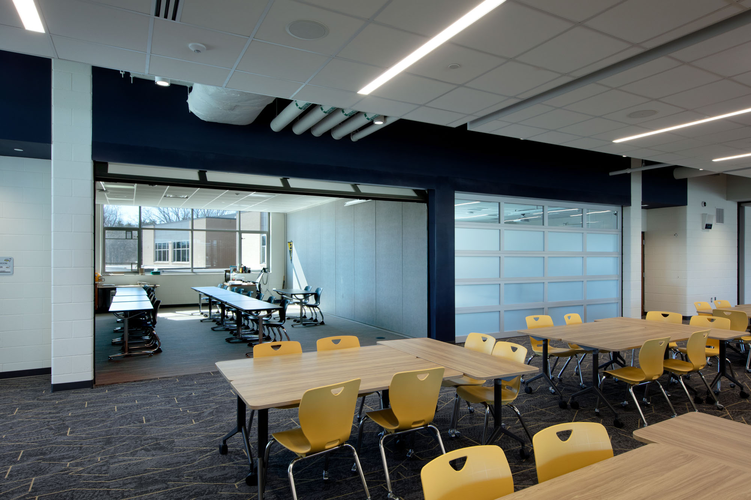
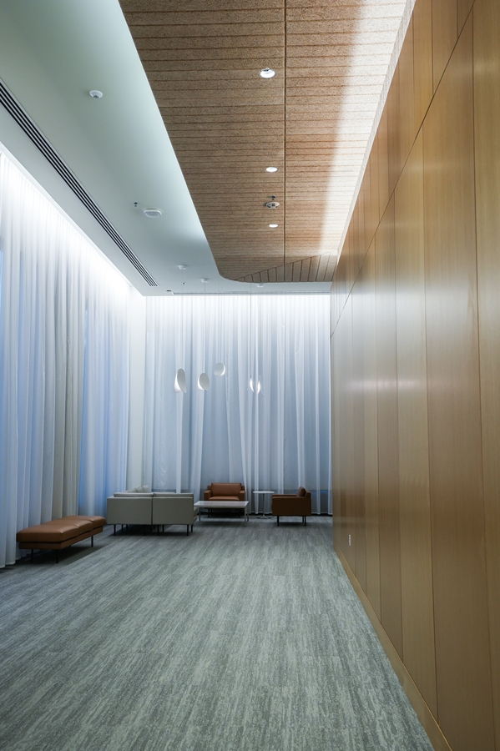
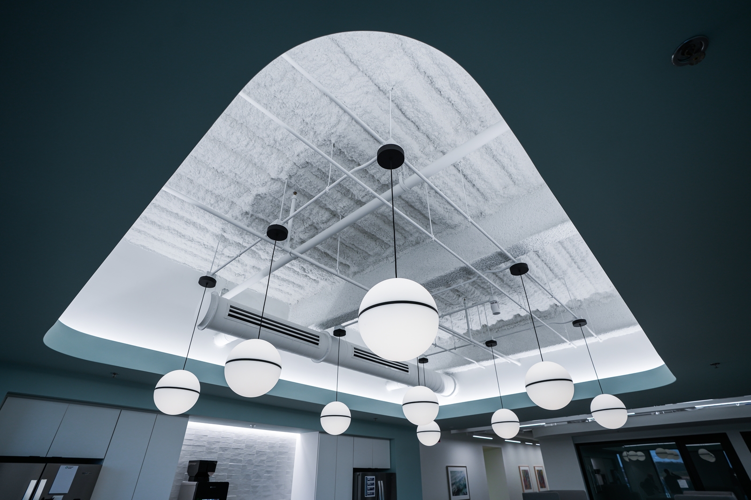
O-A-K completed a $50.8 million multi-phase expansion at Hudsonville High, adding over 200,000 SF of new and renovated space, including a fieldhouse, classrooms, robotics and choir rooms, MEP upgrades, and more—enhancing campus function and flow.
Facts
Submitter: Owen-Ames-Kimball Co.
Architect: GMB Architecture + Engineering
Title: Hudsonville Public Schools — Freshman Campus
Size: 231,000 SF
Location: Hudsonville, MI
Date contract completed: September 2024
Final contract value: $50,800,000
Project manager’s name: Bryce DeYoung & Dan Rathburn
Superintendent’s name(s): Jeff Weber & James Griffith
What percentage of the work scope was self-performed by your company? 0%
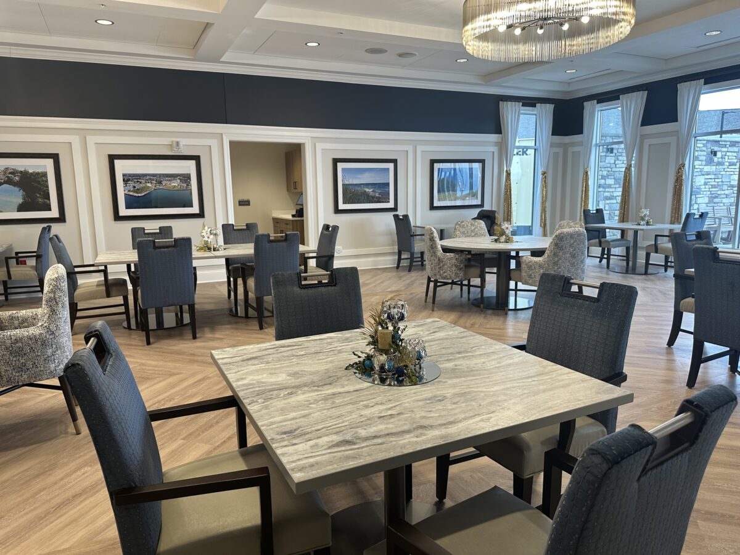
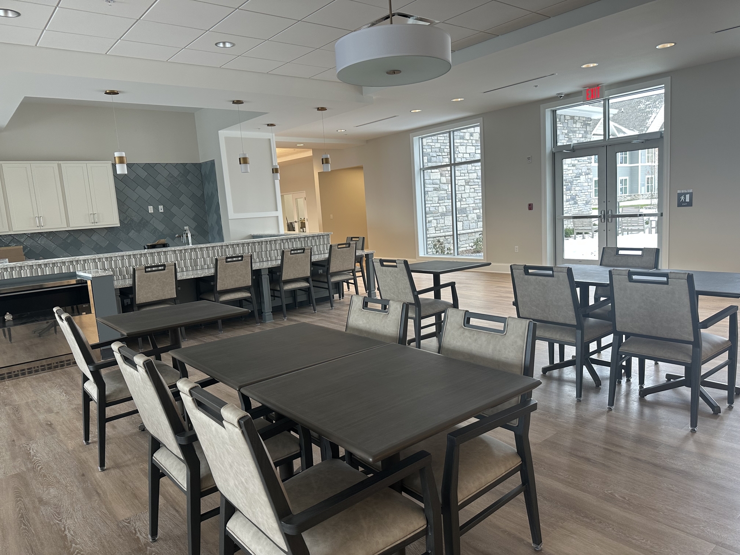
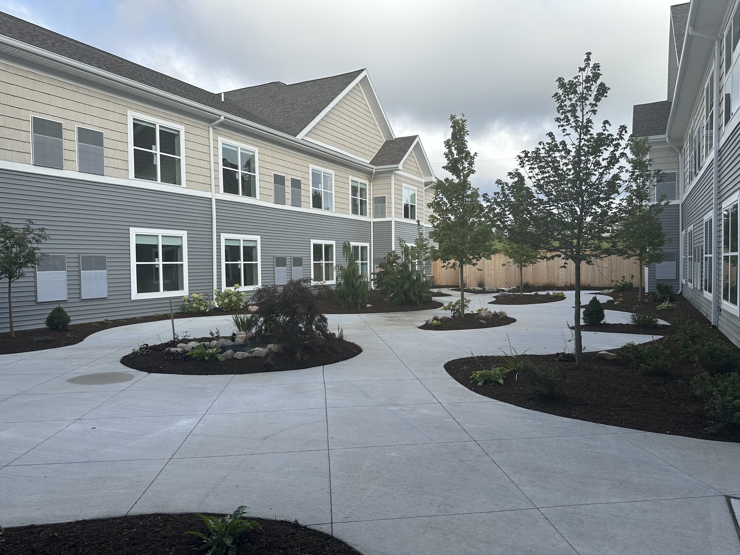
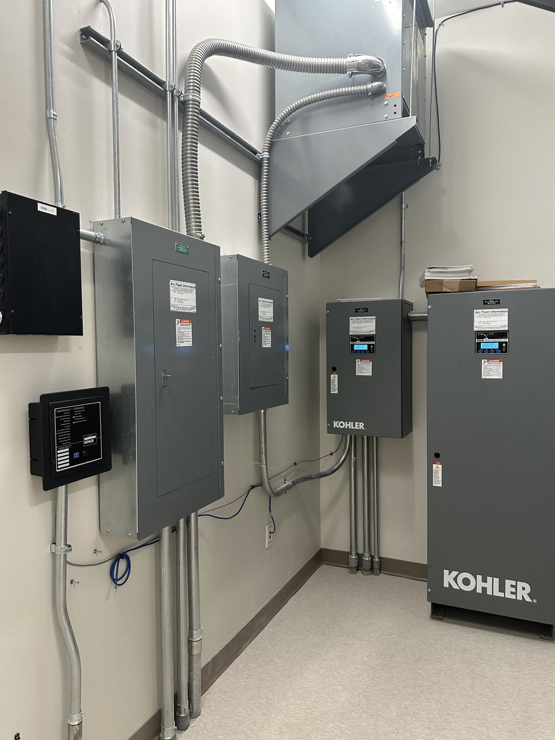
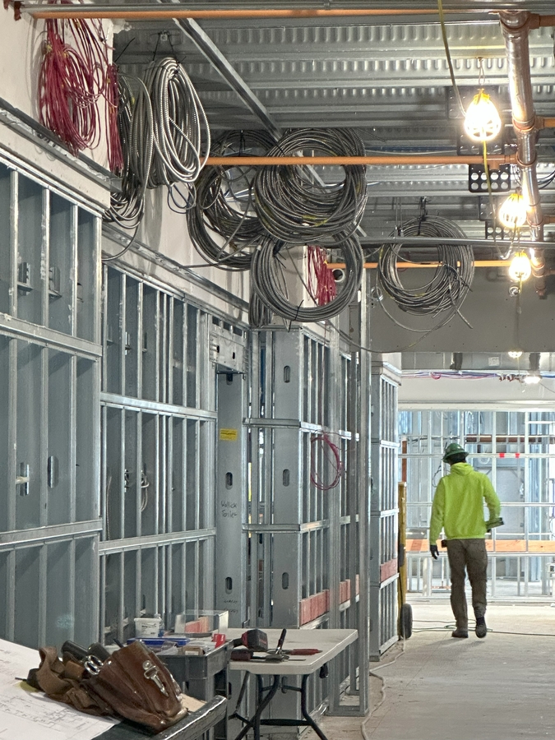
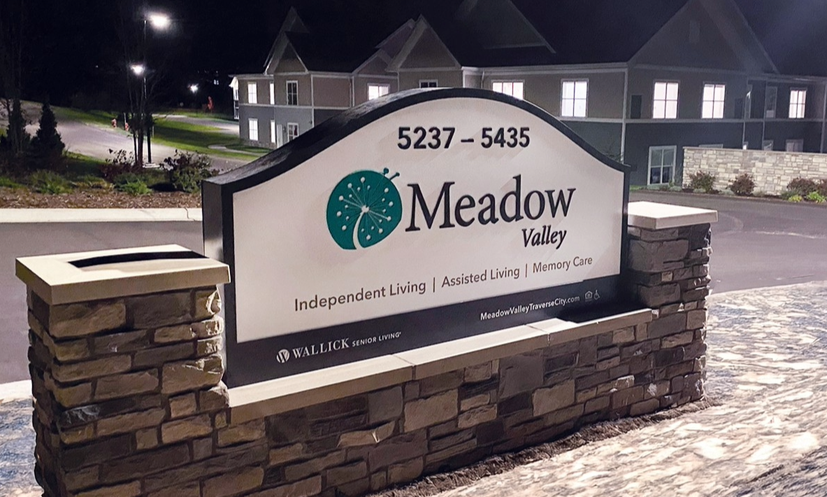
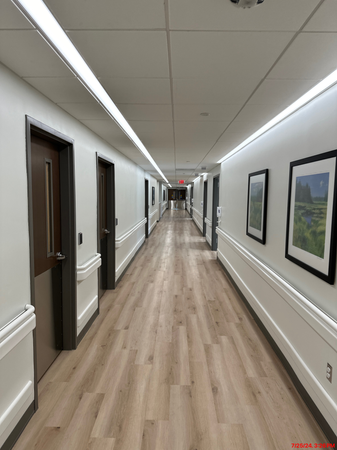
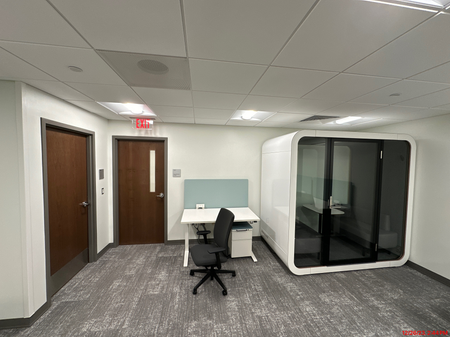
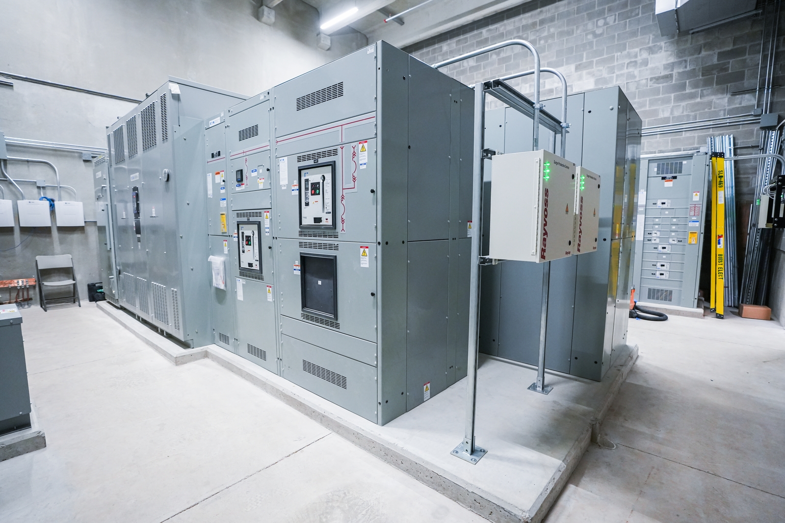
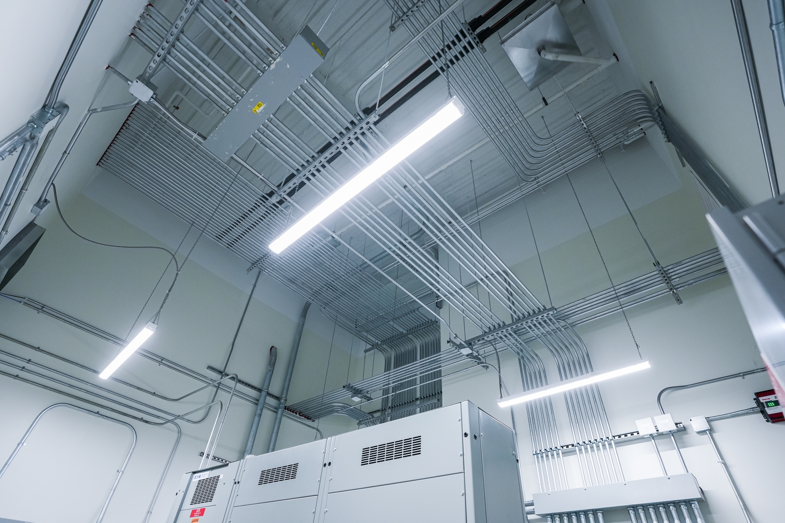
Windemuller provided comprehensive electrical infrastructure for Meadow Valley Senior Living, enhancing safety and functionality across 110 units and common areas. The project included a backup generator, card access, surveillance systems, and site lighting. Despite workflow challenges and manpower shortages, Windemuller successfully delivered a reliable, secure environment for staff and residents.
Facts
Submitter: Windemuller
Architect: RDL Architects
Size: 217,000 SF
Location: Traverse City, MI
Date contract completed: November 2024
Final contract value: $5,157,000
Project manager’s name: Mike Bills
Superintendent’s name(s): Billy Sanders
What percentage of the work scope was self-performed by your company? 100%
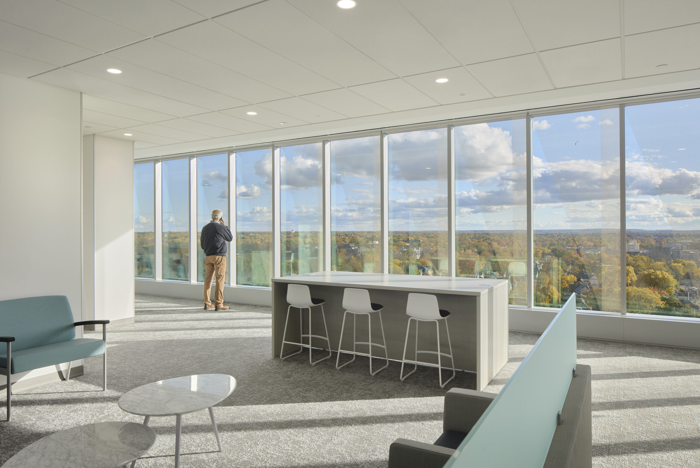
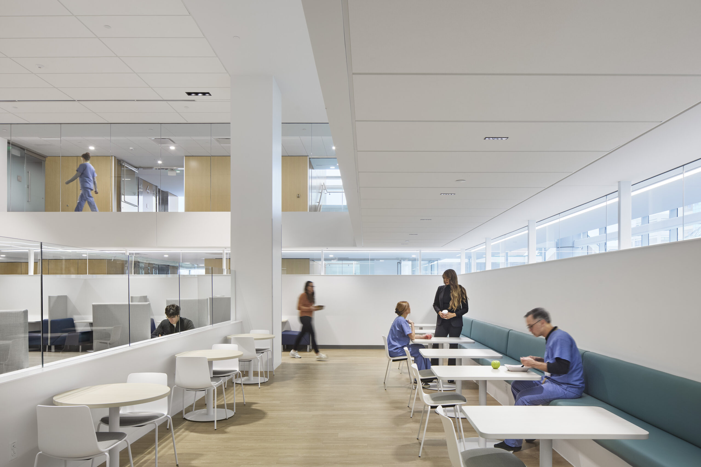
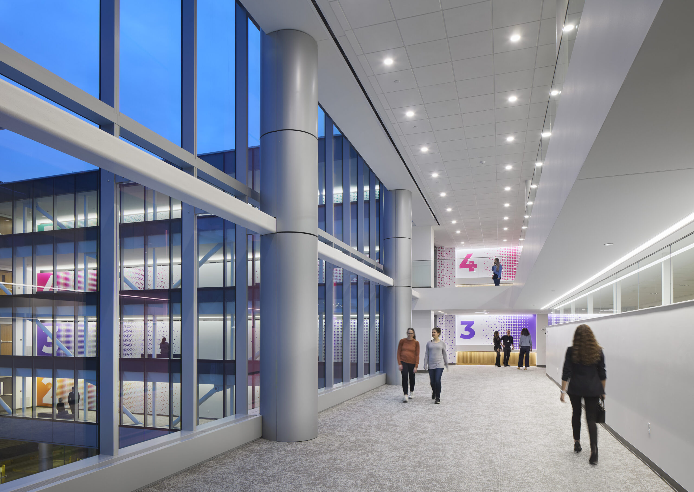
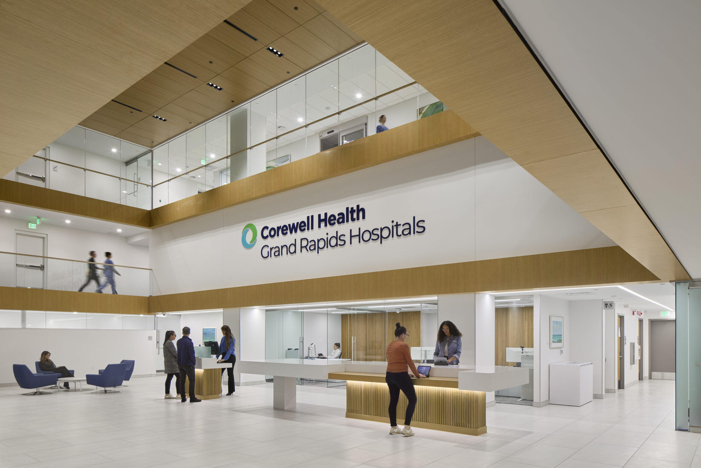
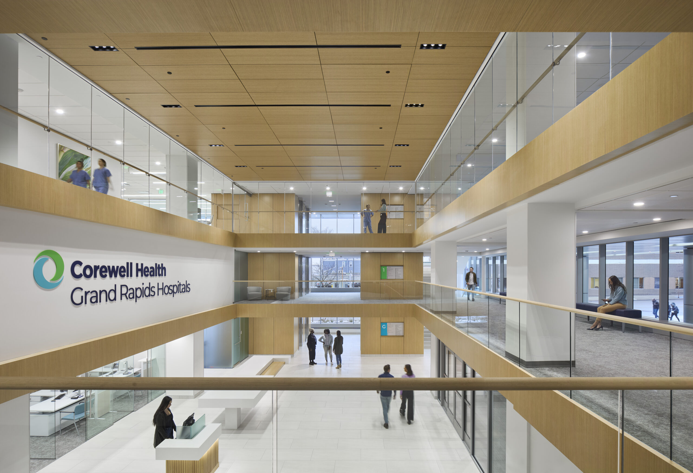
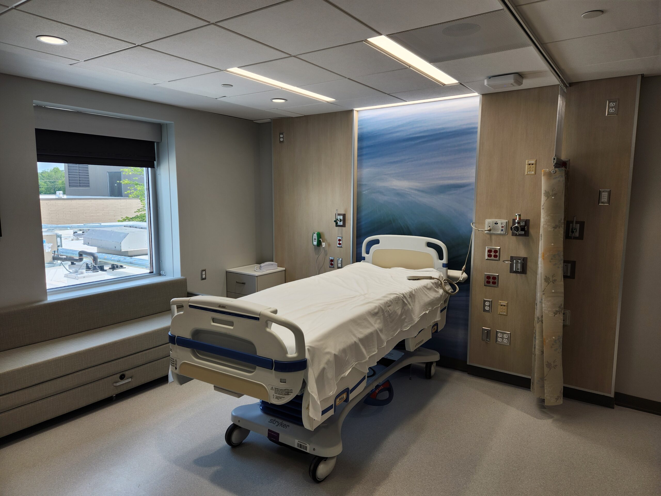
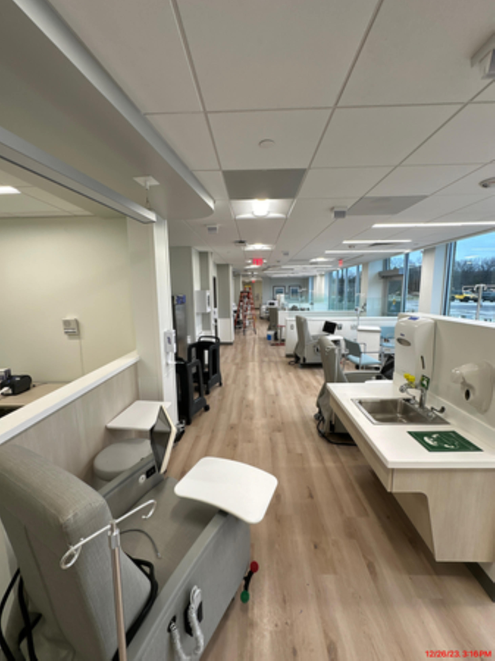
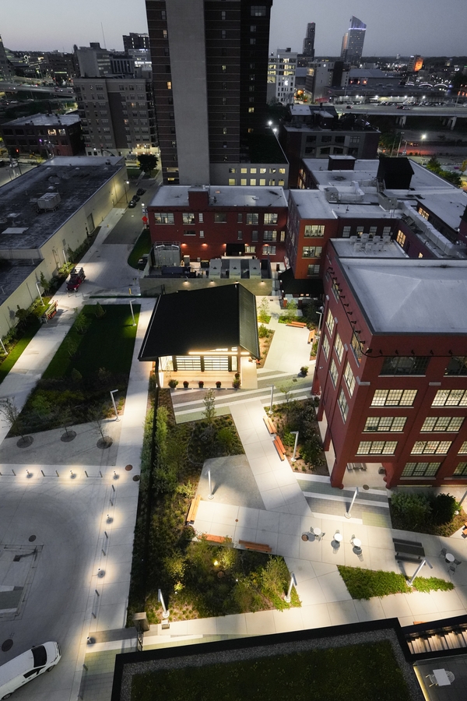
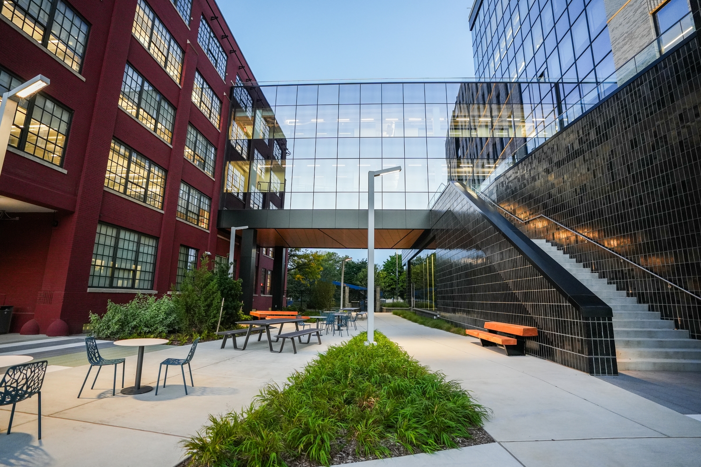
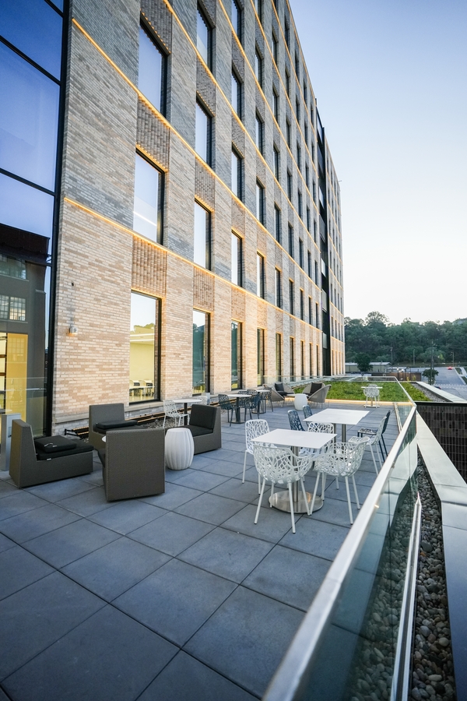
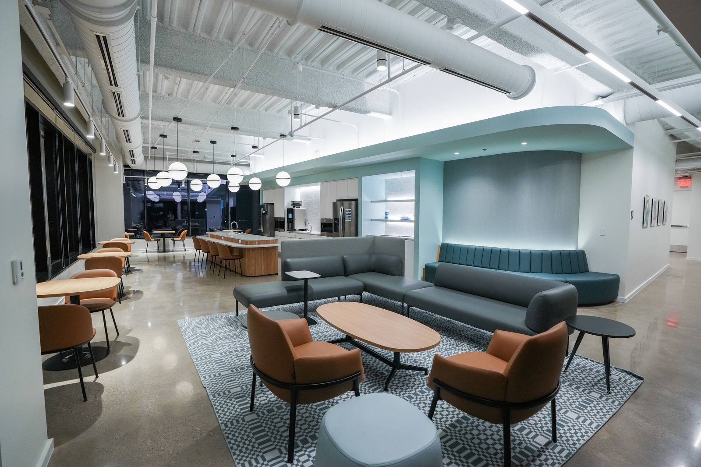
This 13-story, 240,000 SF outpatient care center features a clinical simulation center, wound clinic, neuroscience clinic, and resident clinics specializing in pediatrics, plastic surgery, and internal medicine. This project exemplifies what can be achieved when industry partners work together toward a shared vision of progress and quality.
Facts
Submitter: The Christman Company
Architect: Perkins&Will
Size: 240,000 SF
Location: Grand Rapids, MI
Date contract completed: September 2024
Final contract value: $153,000,000
Project manager’s name: Dylan Smith & Garrett Henning
Superintendent’s name(s): Adam Lampe & Wes Hardy
What percentage of the work scope was self-performed by your company? 5%
Windemuller delivered a comprehensive electrical distribution system to support critical medical equipment and daily operations. Through close coordination and phased construction, the team ensured seamless integration with minimal disruption. This project reflects Windemuller’s commitment to innovative, high-quality solutions that empower healthcare providers and support the communities they serve.
Facts
Submitter: Windemuller
Architect: Diekema Hamann
Size: 30,000 SF
Location: Ludington, MI
Date contract completed: May 2025
Final contract value: $4,056,000
Project manager’s name: Curt Lautenback
Superintendent’s name(s): Joe Emmert
What percentage of the work scope was self-performed by your company? 100%
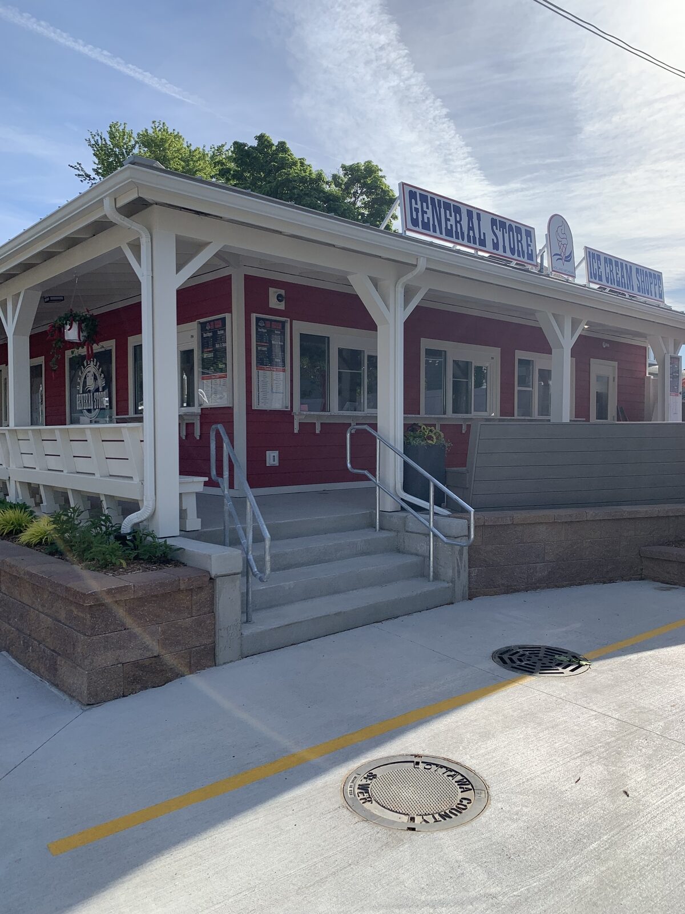
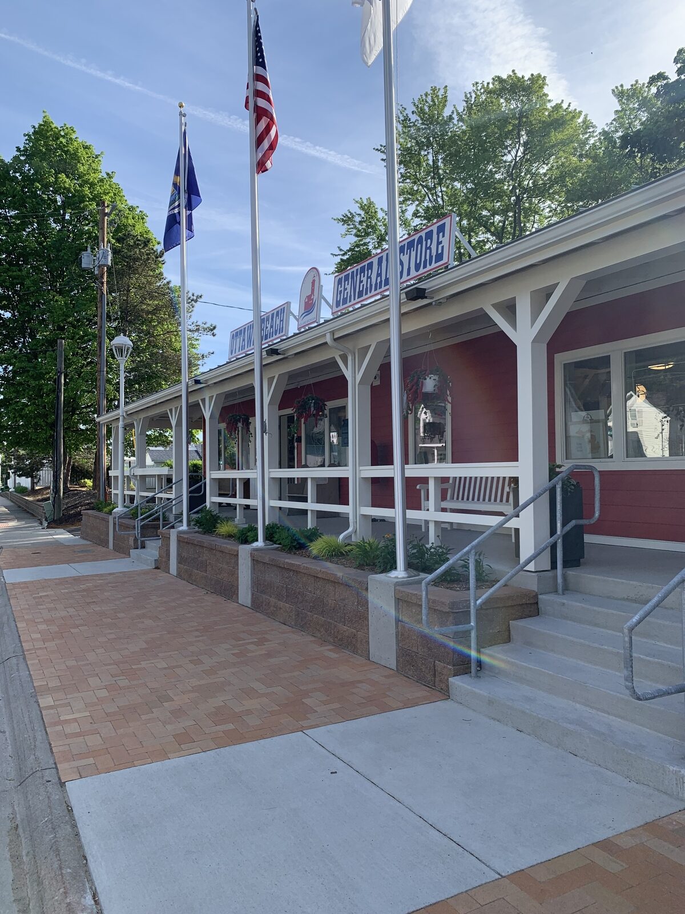
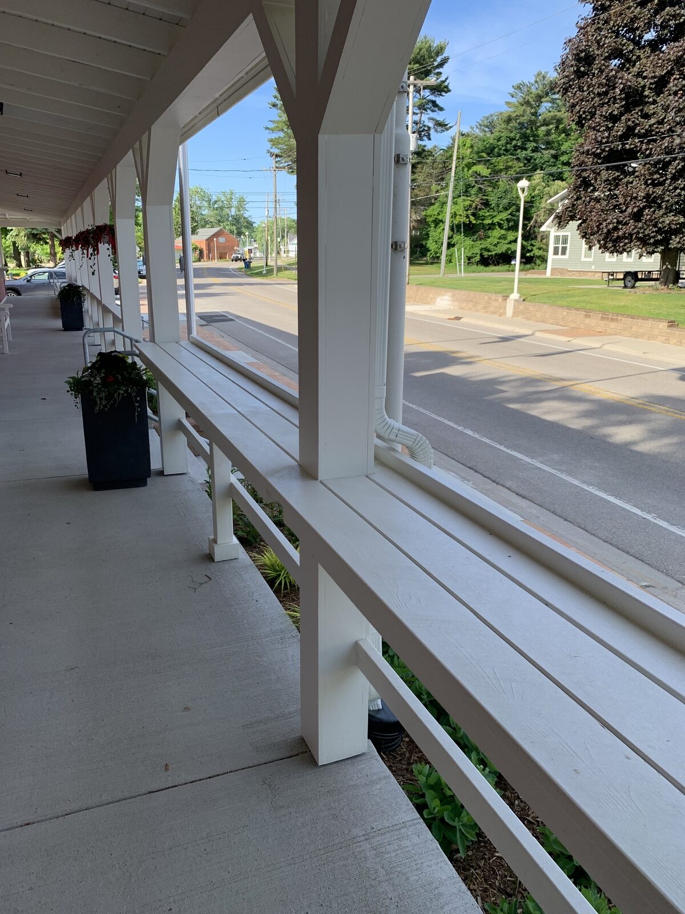
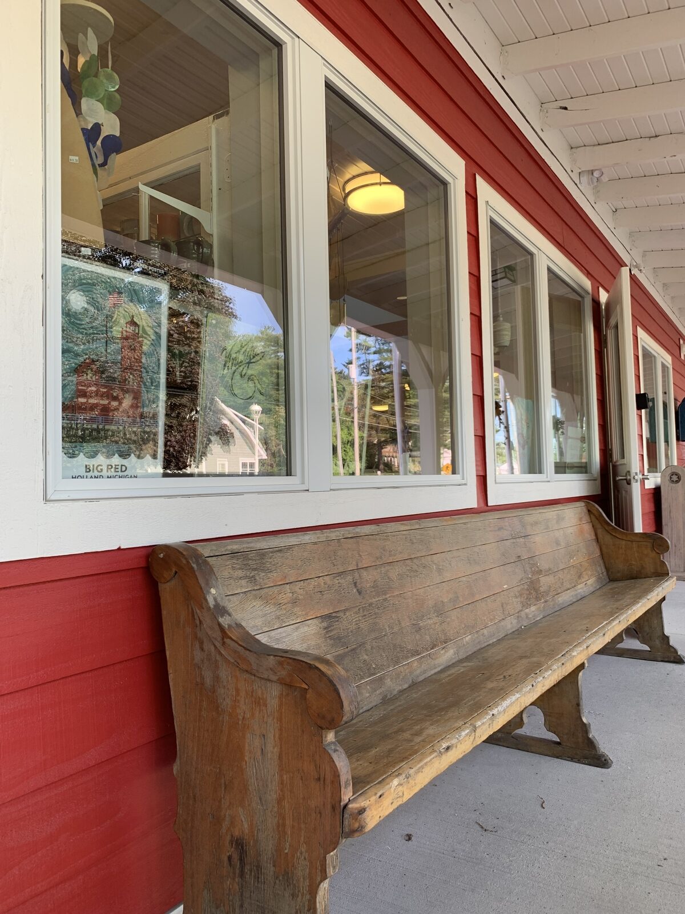
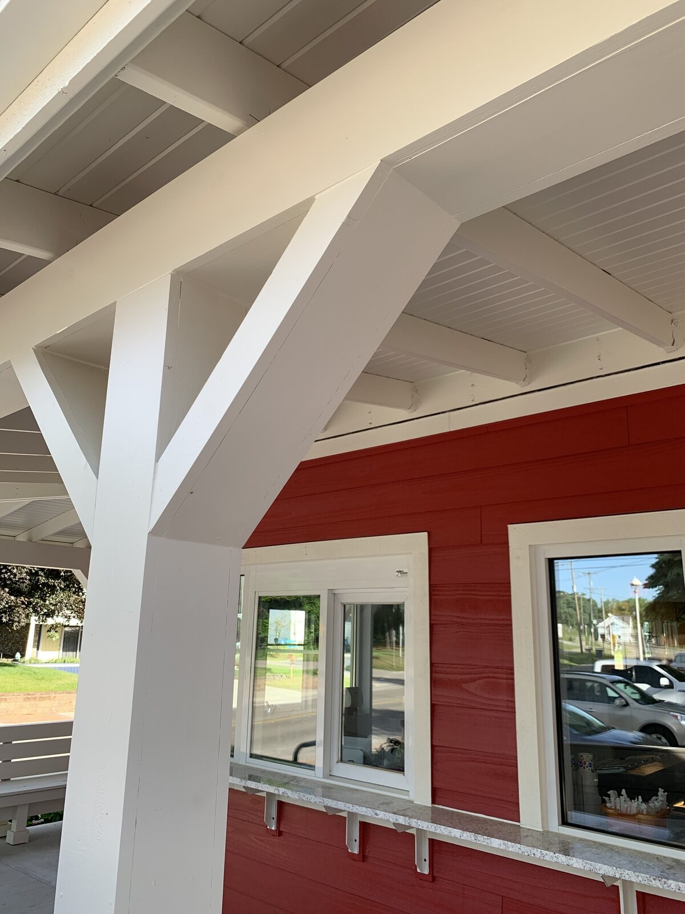
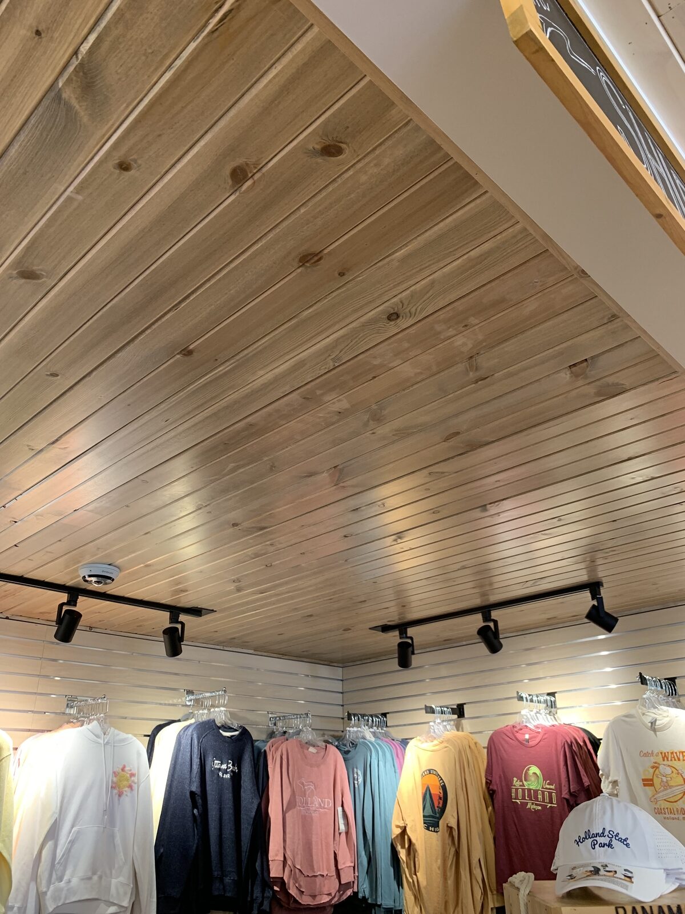
Ottawa Beach General Store has long been a staple in the Holland community, and the goal was to honor its iconic status while bringing it up to modern standards. The project involved interior and exterior painting, breathing new life into the store with fresh colors that respect its original charm.
Facts
Submitter: Vork Brothers Painting
Architect: Dixon Architecture
Size: 2,400 SF
Location: Holland, MI
Date contract completed: May 2024
Final contract value: $27,000
Project manager’s name: Corey Vork
Superintendent’s name(s): Jon Rodriguez & Greg Gardner
What percentage of the work scope was self-performed by your company? 60%
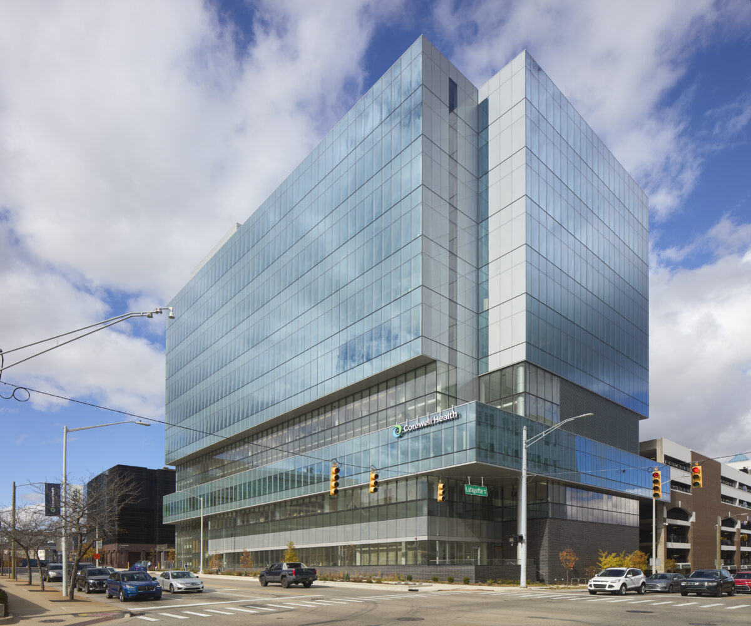
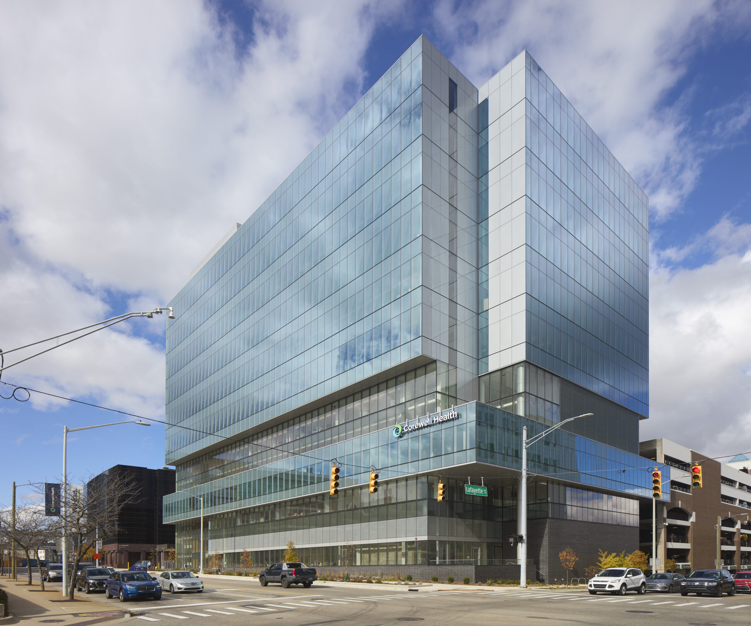
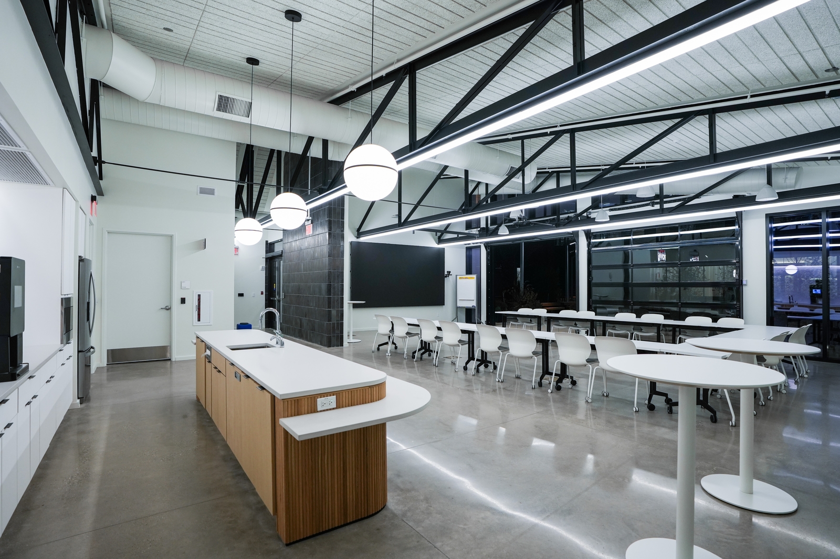
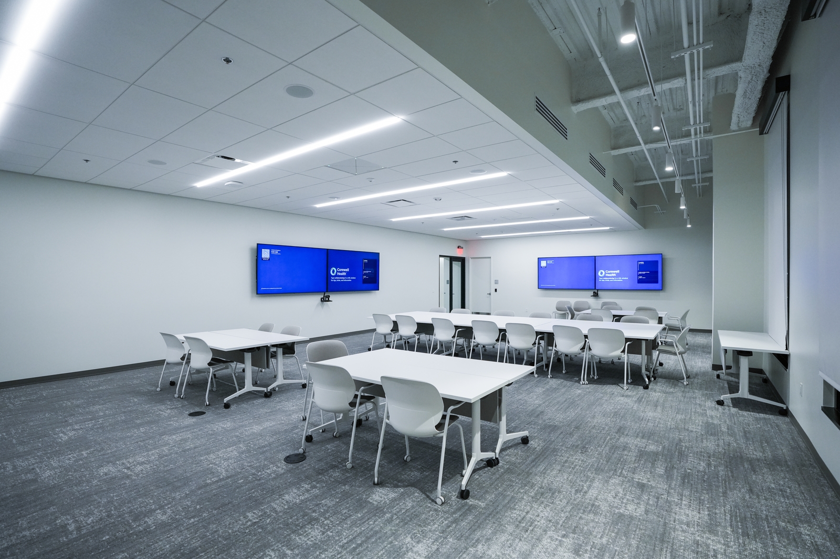
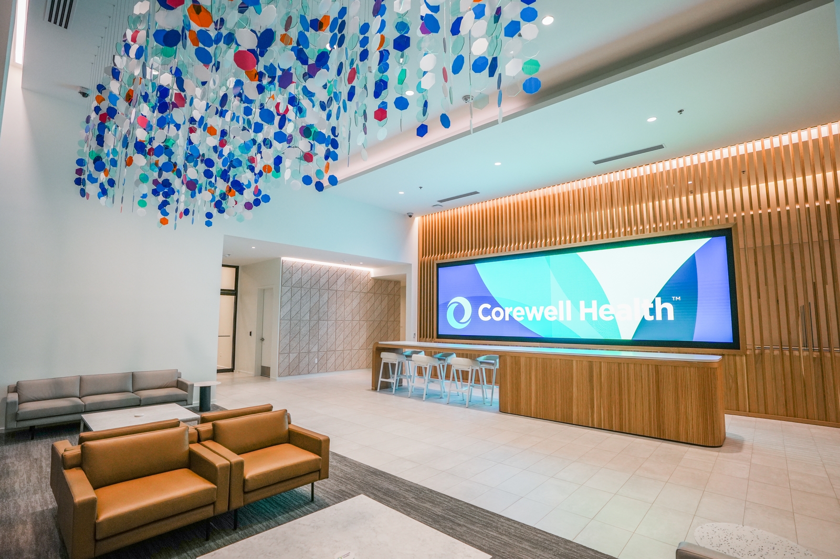
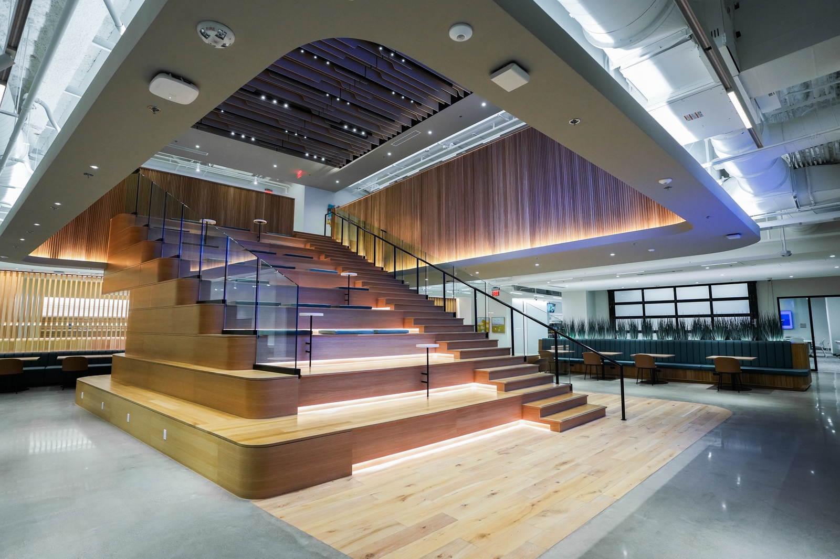
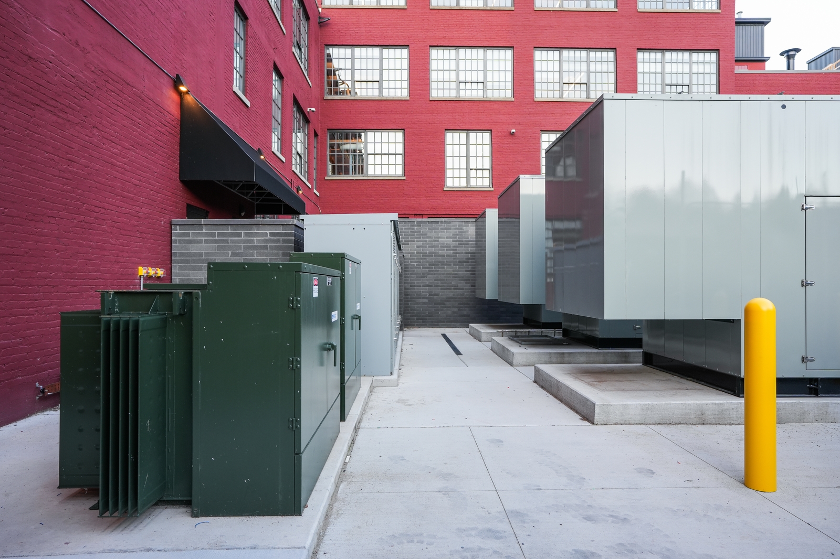
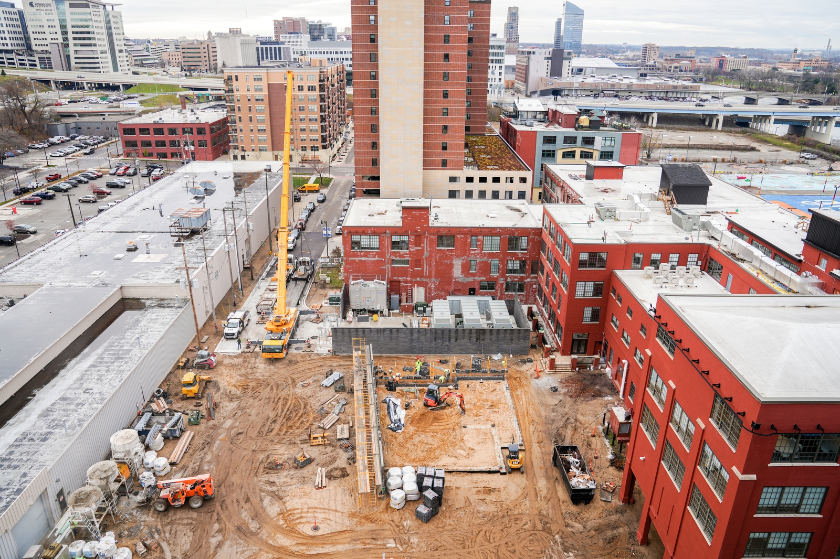
Buist was the electrical Design Assist partner for Corewell Health Place, Corewell’s new 300,000 SF headquarters. Buist delivered BIM modeling, power distribution, custom lighting, and testing services across the eight-story office tower, two parking ramps, and pavilion. Multiple departments collaborated to support this innovative, high-end campus.
Facts
Submitter: Buist Electric
Architect: NBBJ
Size: 413,450 SF
Location: Grand Rapids, MI
Date contract completed: August 2024
Final contract value: $15,000,000
Project manager’s name: Paul Longstreet
Superintendent’s name(s): Matt VanDyk
What percentage of the work scope was self-performed by your company? 95%
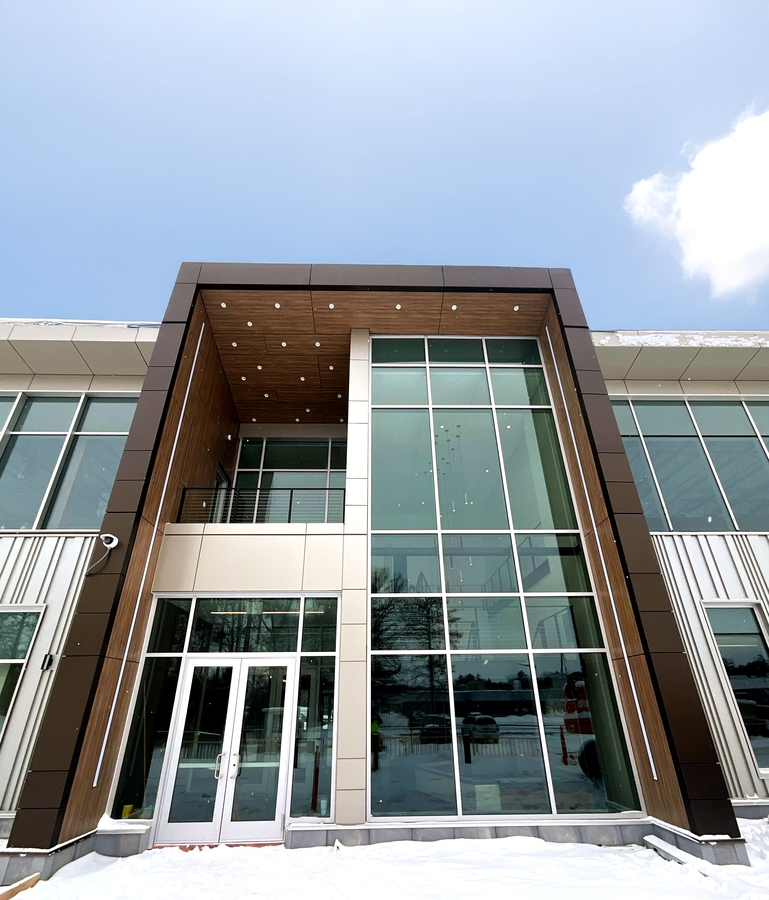
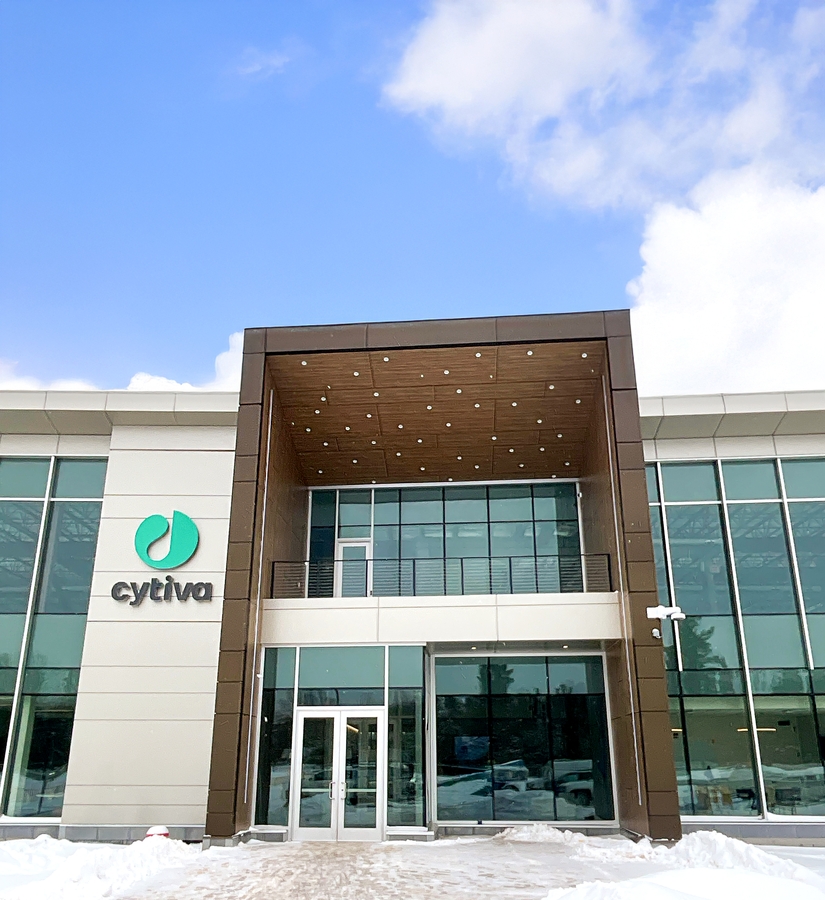
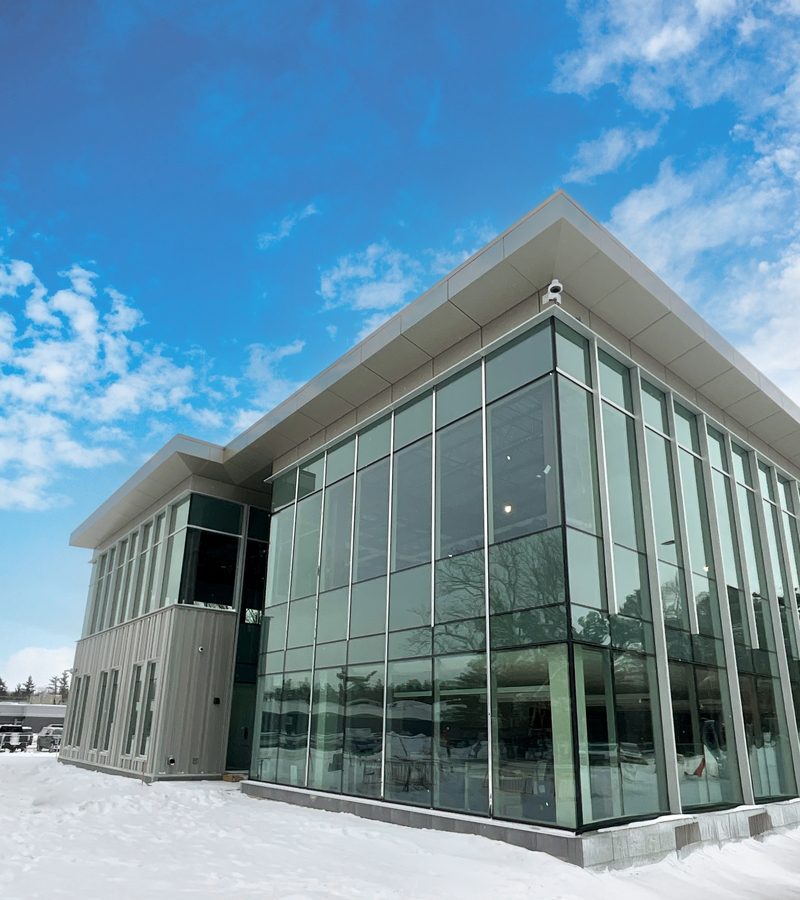
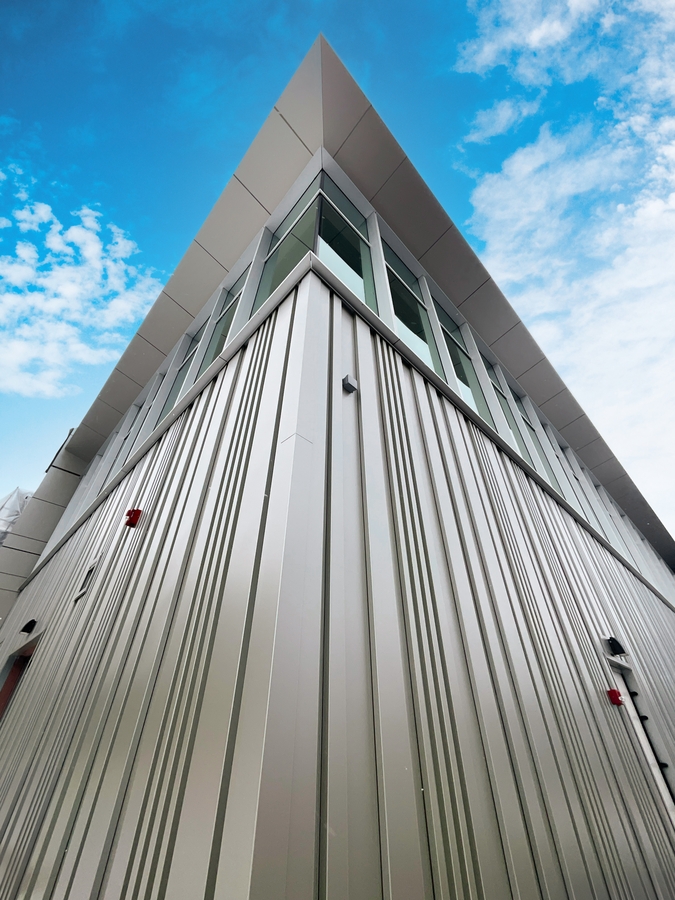
The Muskegon area is home to some wonderful projects. Cytiva — Project K Star will be joining the list! Architectural Metals’ team of professionals installed over 13,000 SF of product. Despite the extreme elements that are so well known to the Muskegon area, the AMI team is thrilled with the results of this collaboration with TRIA and Gilbane.
Facts
Submitter: Architectural Metals, Inc.
Architect: TRIA Architecture
Size: 13,500 SF
Location: Muskegon, MI
Date contract completed: February 2025
Final contract value: $1,356,000
Project manager’s name: Craig Engelbrecht
Superintendent’s name(s): Cory Arp
What percentage of the work scope was self-performed by your company? 100%
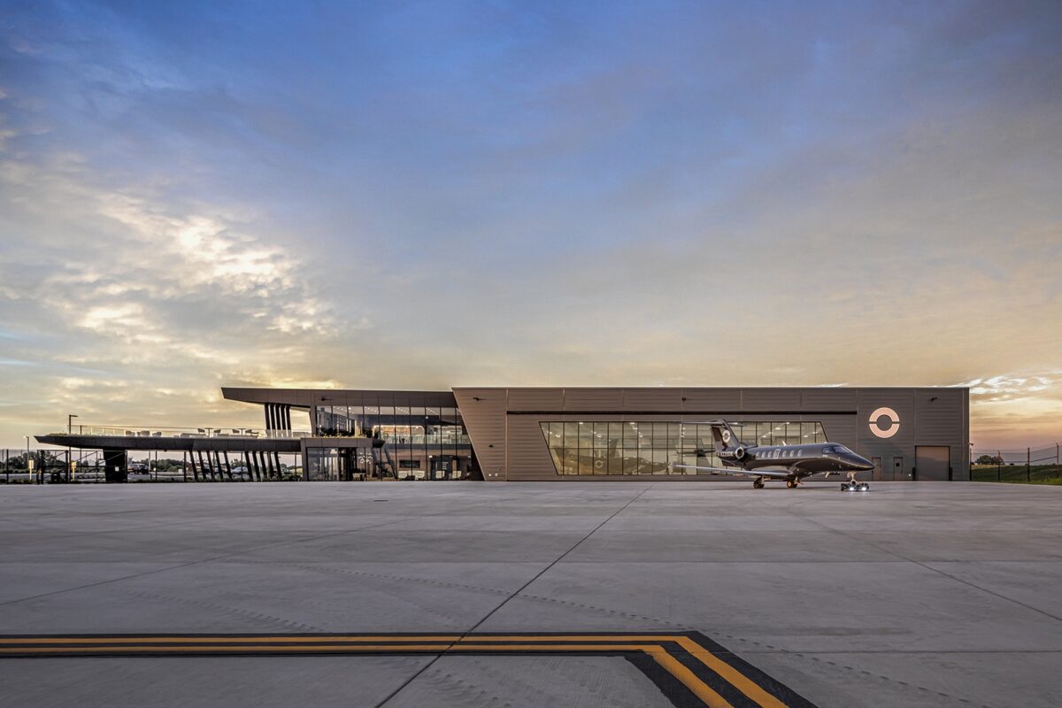
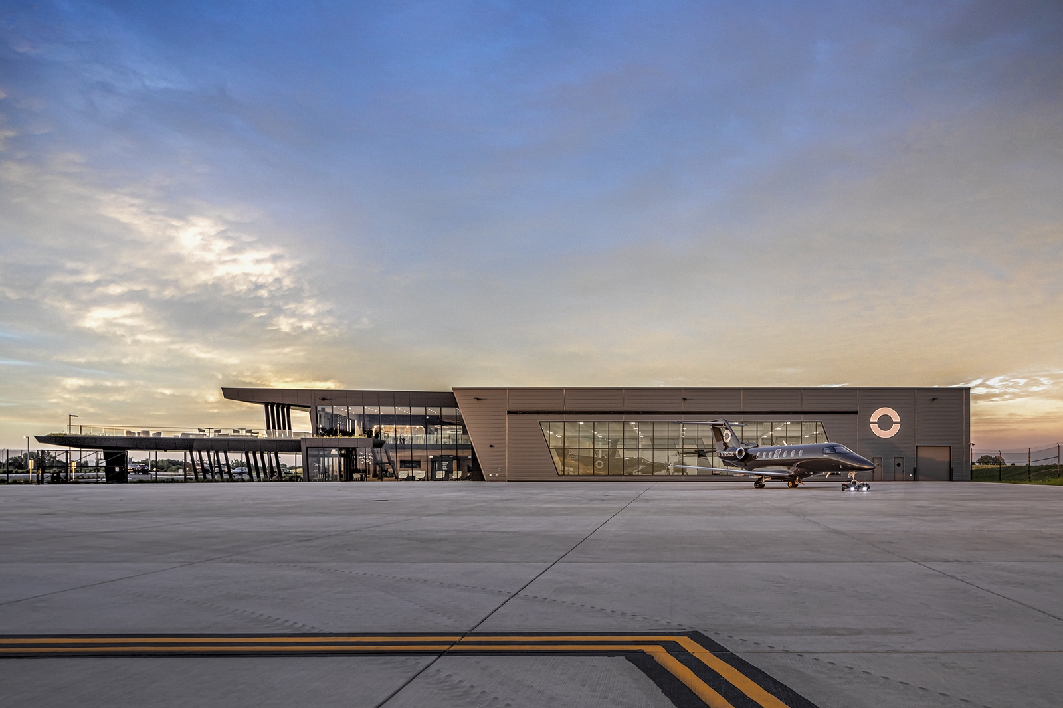
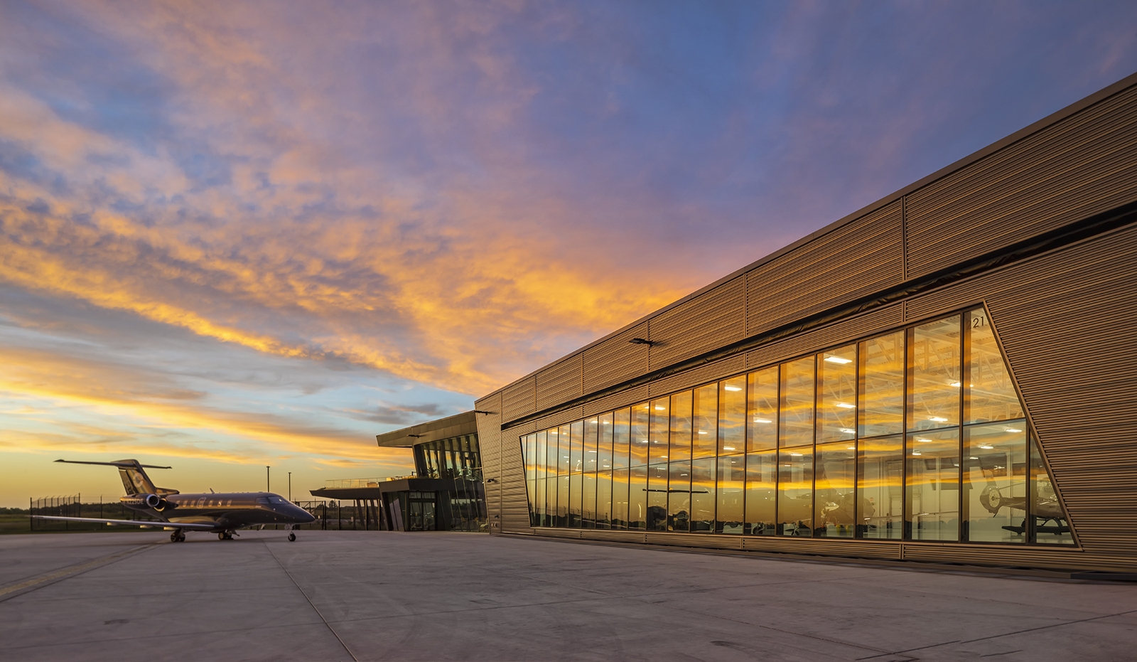
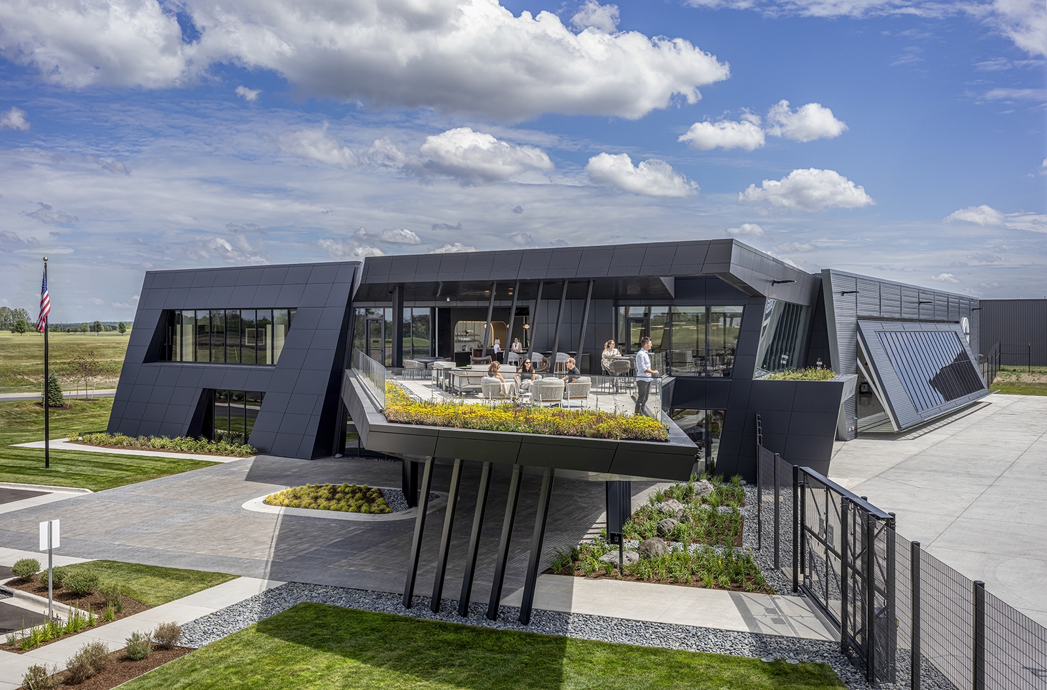
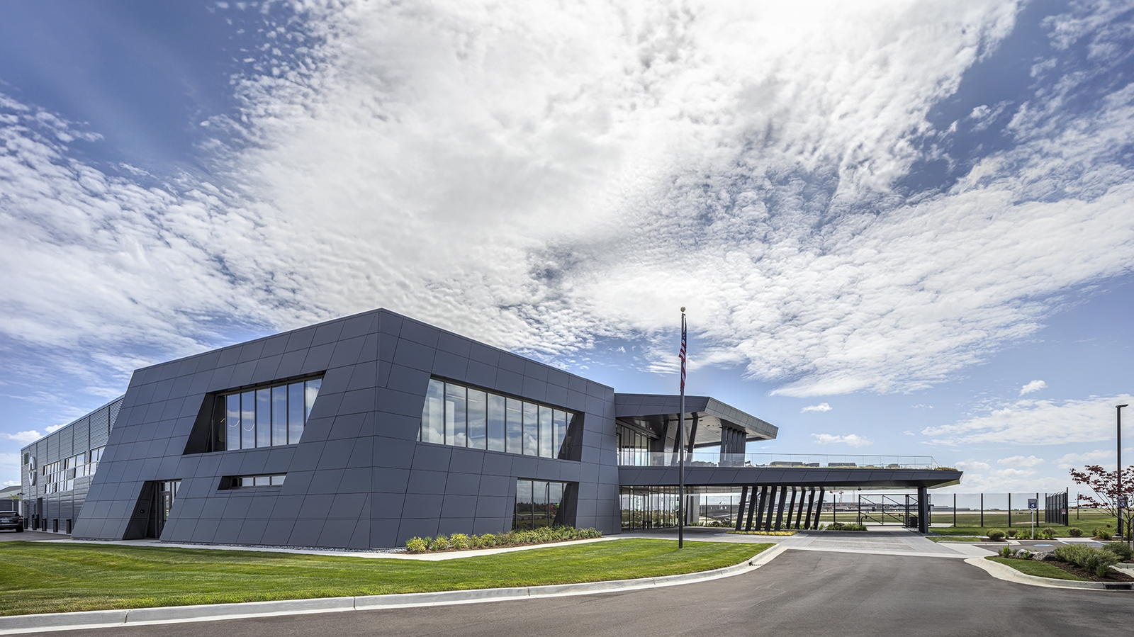
Architectural Metals Inc. (AMI) is no stranger to the aviation industry, but the Otter Air hangar project proved to be a uniquely exciting opportunity. The complexity of both the interior space and exterior brought new opportunities that pushed the team to innovate, making the end result especially rewarding.
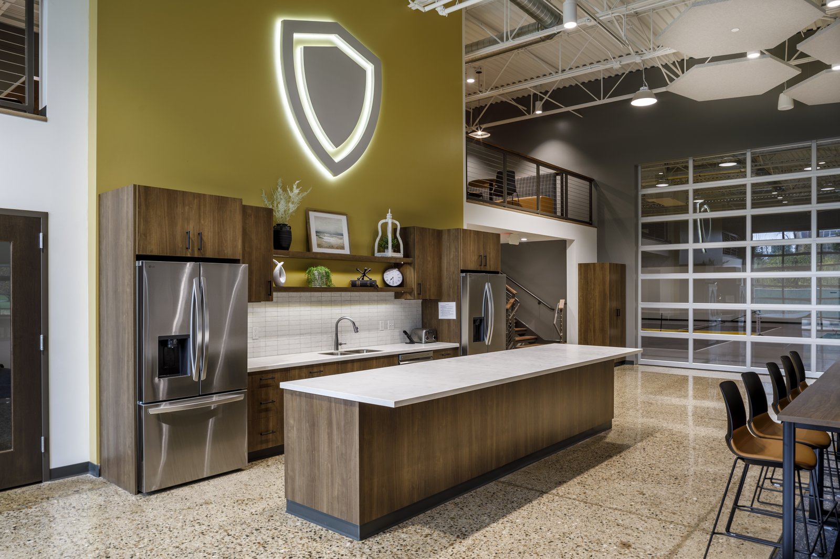
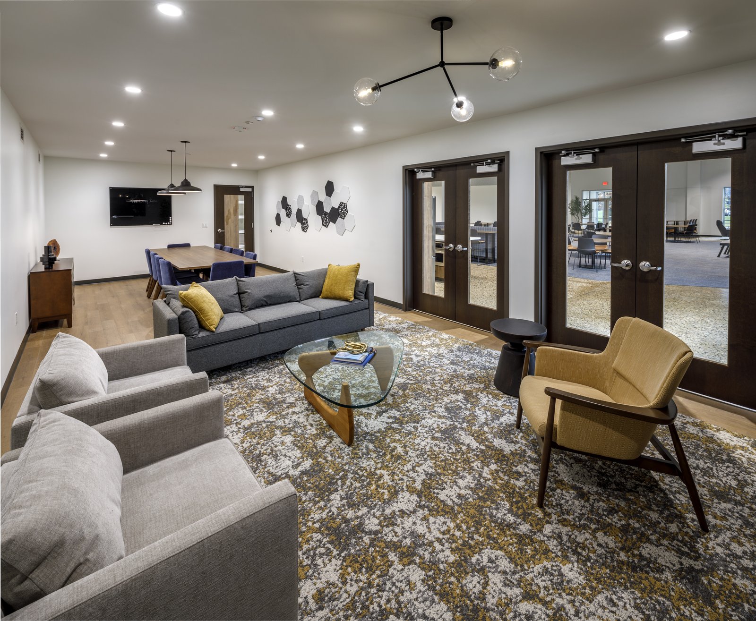
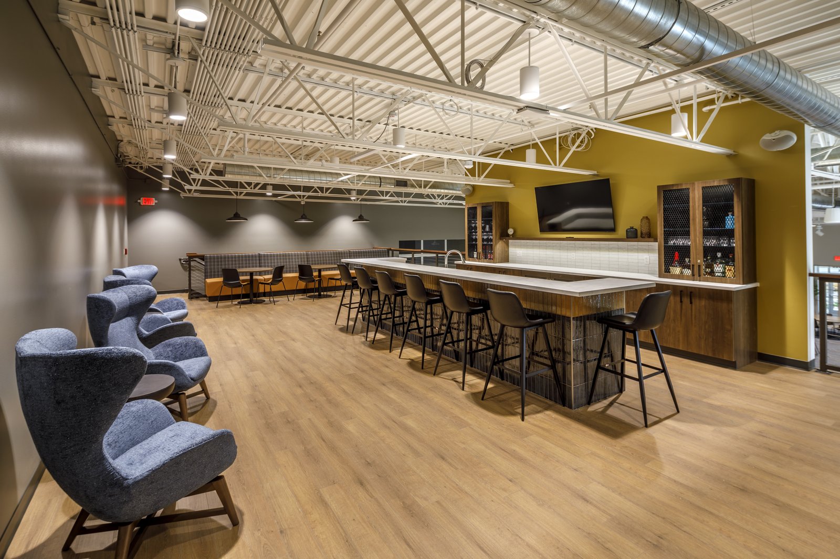
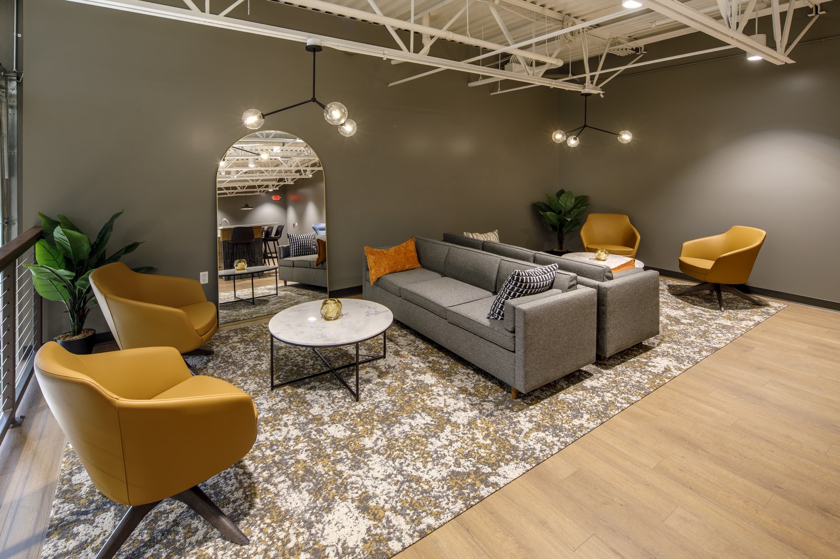
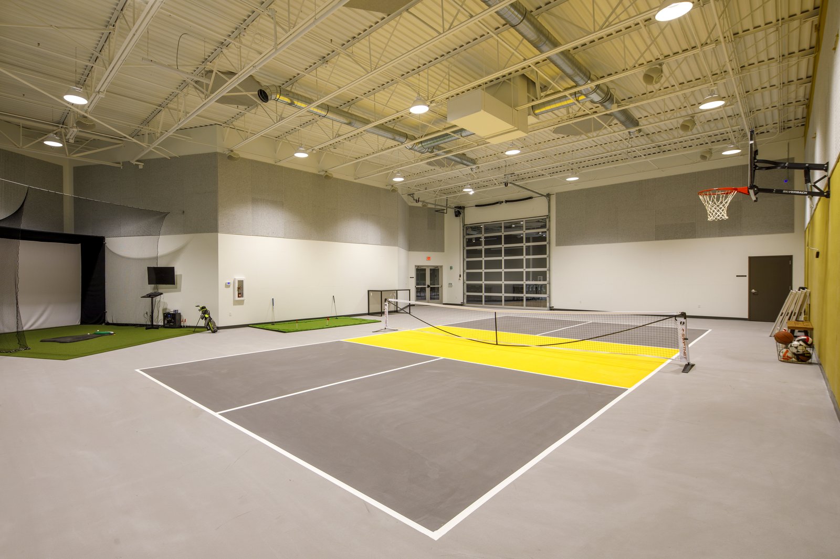
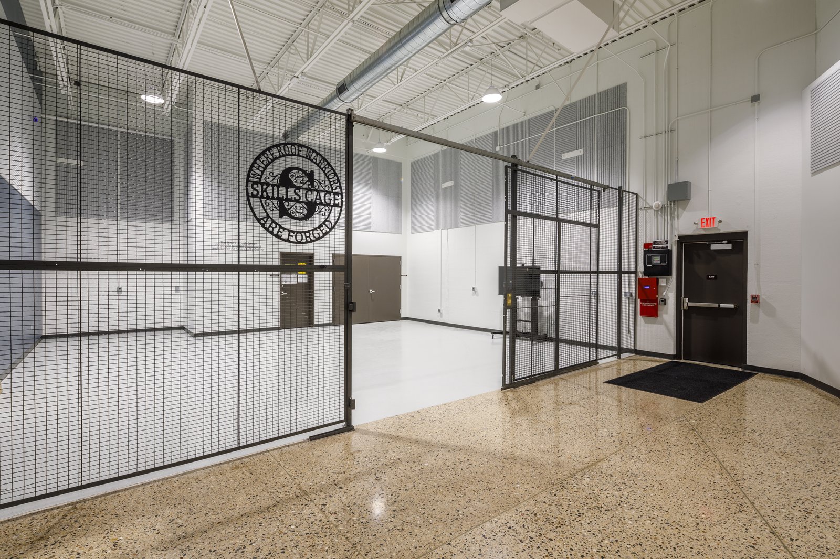
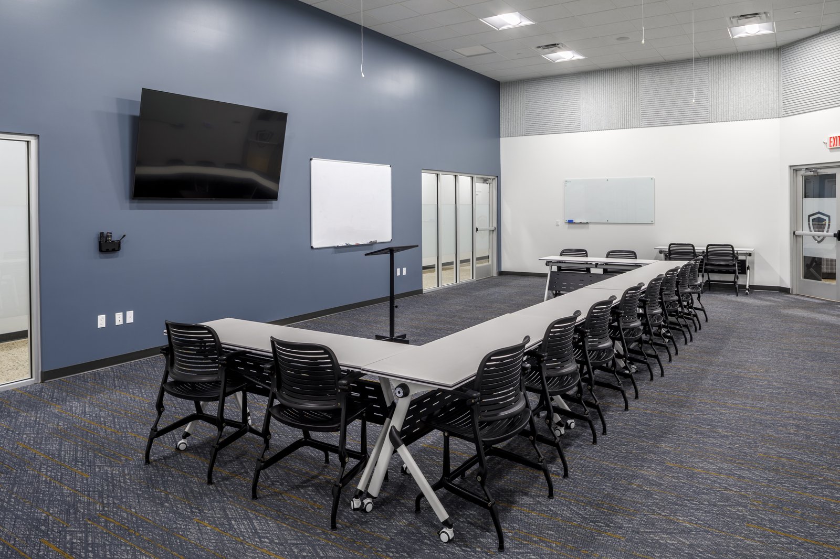
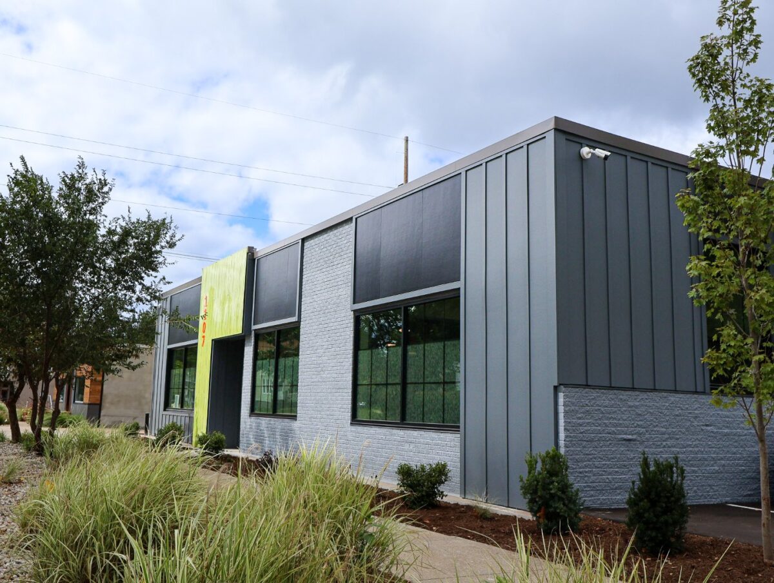
Dykhouse Construction revitalized an old warehouse into the Weathershield Life Center—a 12,000 SF multipurpose space for training, events, and recreation. Featuring a mezzanine bar, gym with a pickleball court, a golf simulator, and advanced AV systems, the project was completed while keeping front offices fully operational.
Facts
Submitter: Dykhouse Construction
Architect: Architectural Concepts
Size: 12,000 SF
Location: Wyoming, MI
Date contract completed: August 2024
Final contract value: $1,648,000
Project manager’s name: Alex Grosvenor
Superintendent’s name(s): Bill Nielsen
What percentage of the work scope was self-performed by your company? 10%
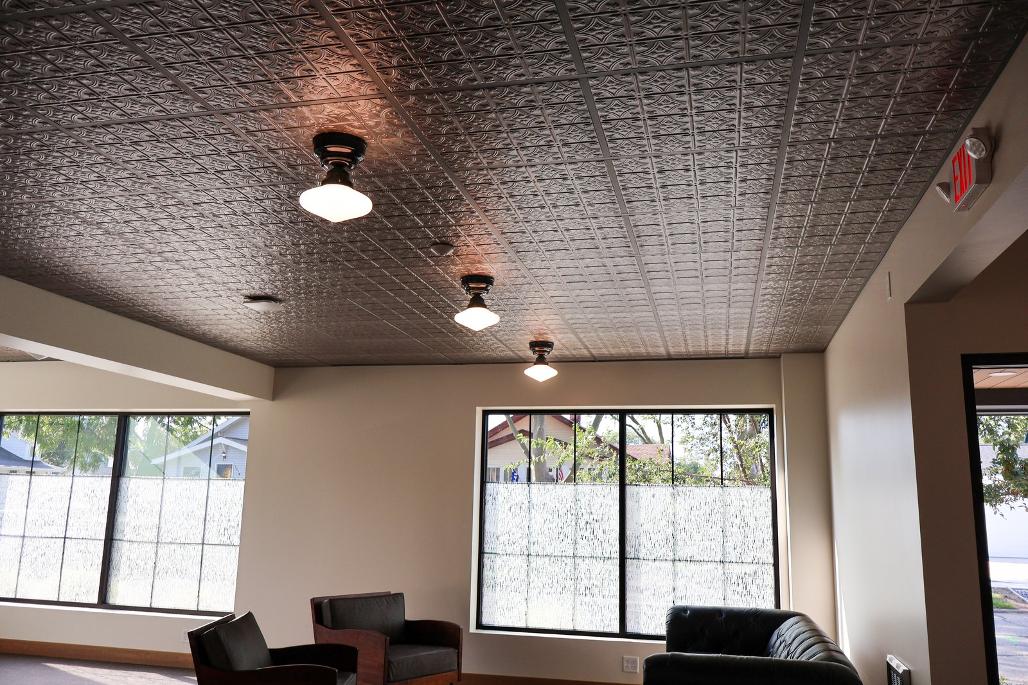
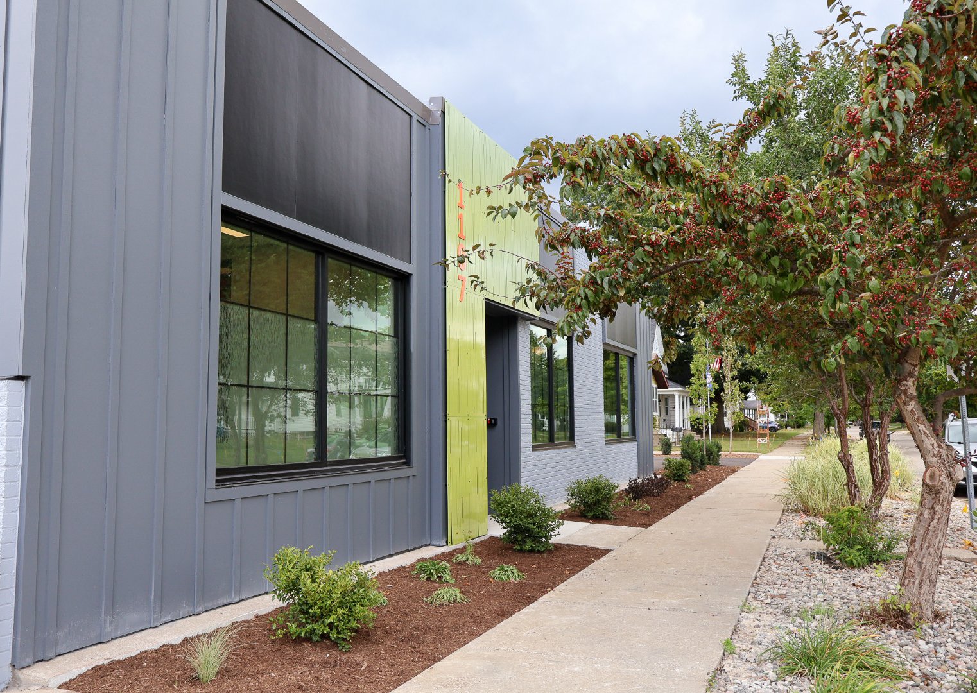
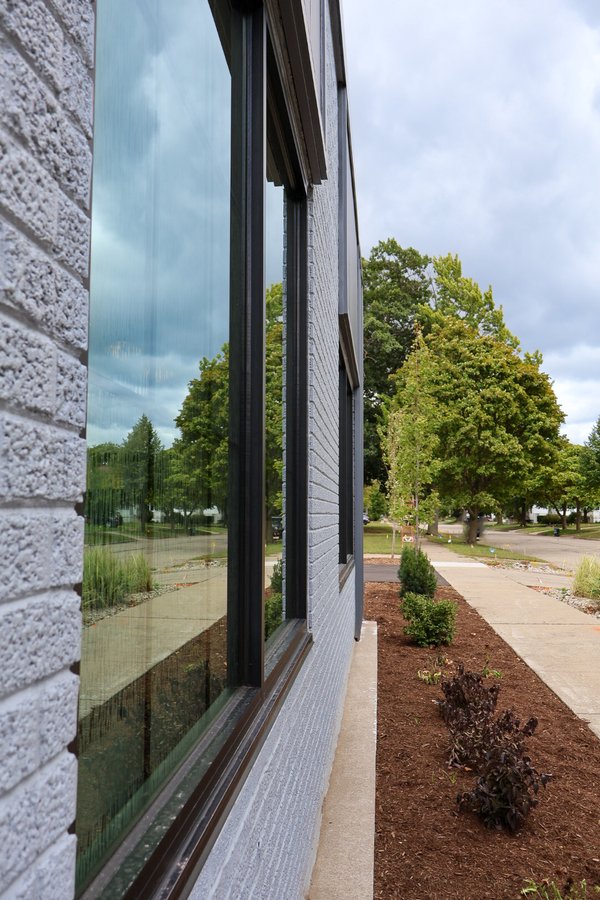
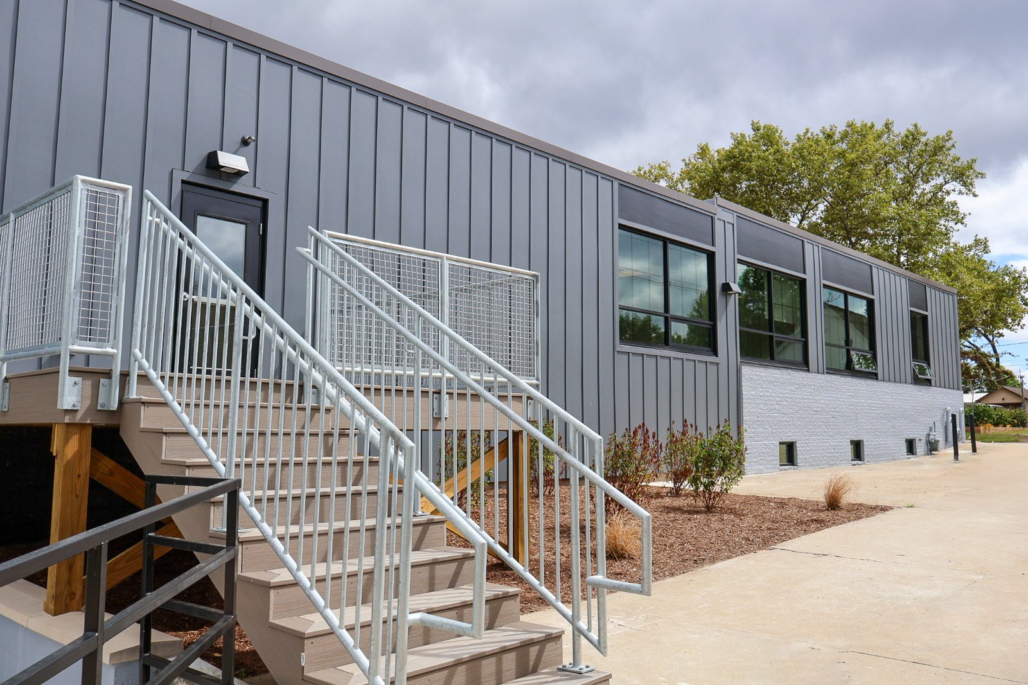
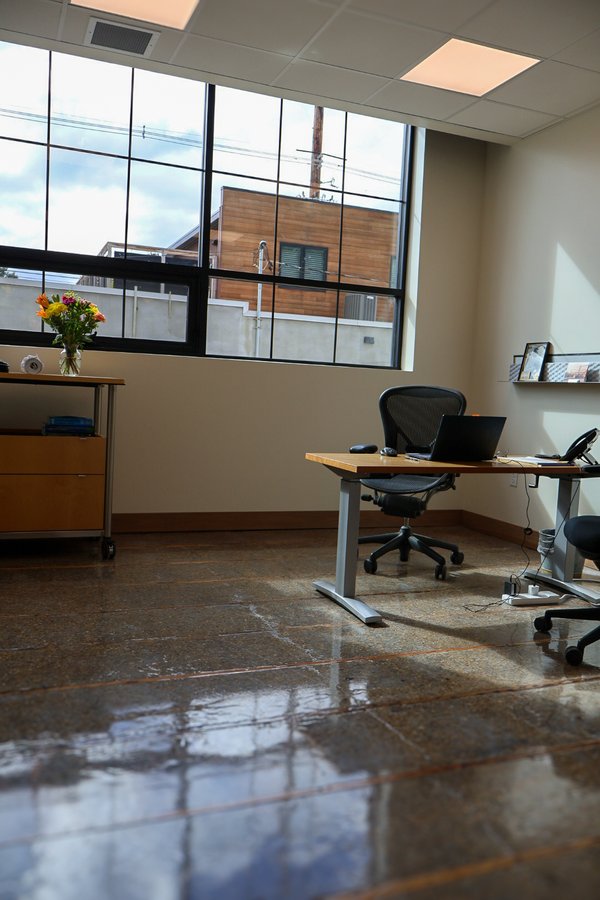
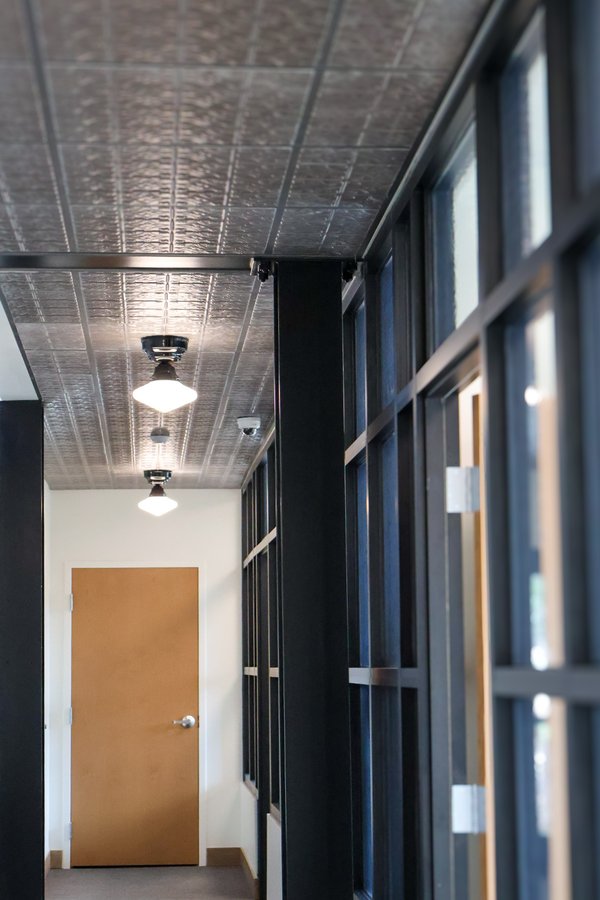
Journey Construction Group transformed an outdated building into a bold, industrial-style workspace. Featuring LP SmartSide siding, laser-cut aluminum, sleek glass offices, exposed steel beams, and a clerestory window system, the space blends beauty and function. Vintage elements add character, making it a striking hub for creativity and collaboration.
Facts
Submitter: Journey Construction Group
Architect: Architektura
Location: Grand Haven, MI
Date contract completed: August 2024
Final contract value: $1,556,000
Project manager’s name: Brandon Beyer
Superintendent’s name(s): CJ King
What percentage of the work scope was self-performed by your company? 35%