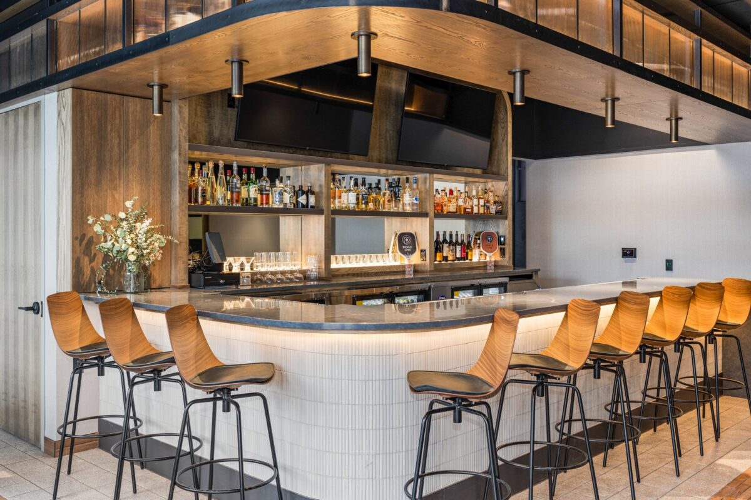
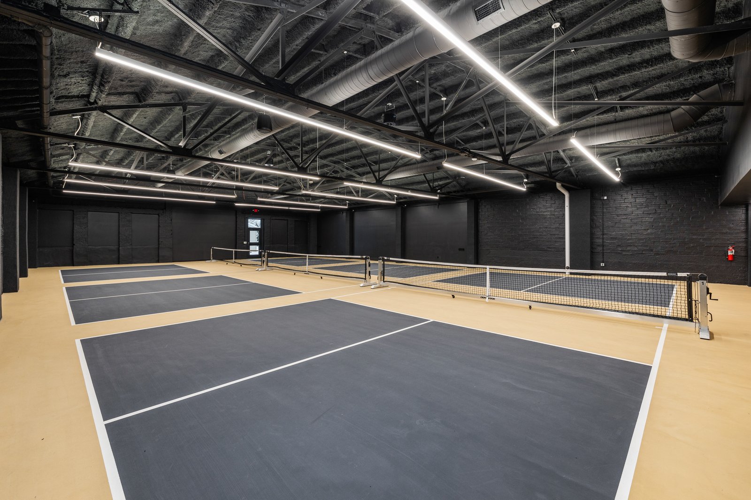
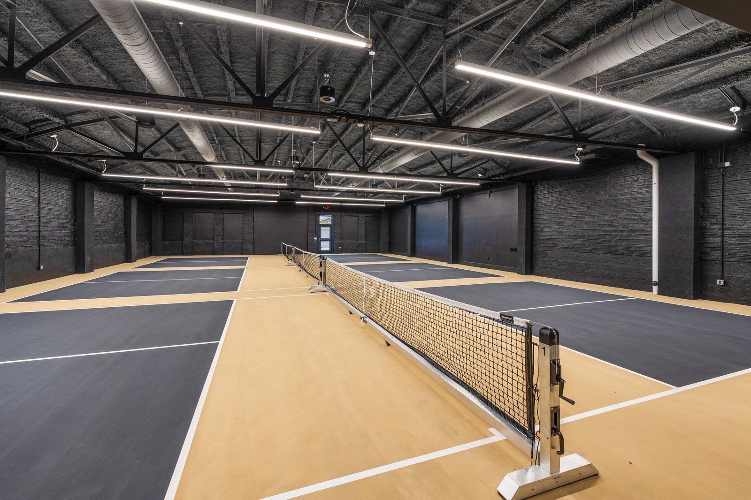
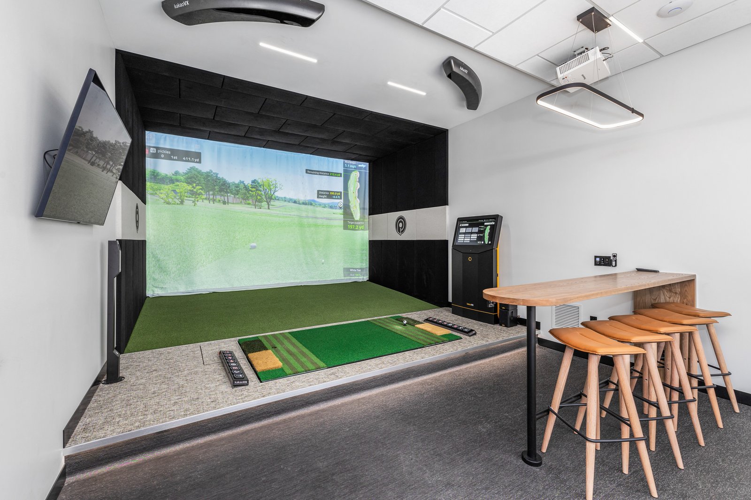
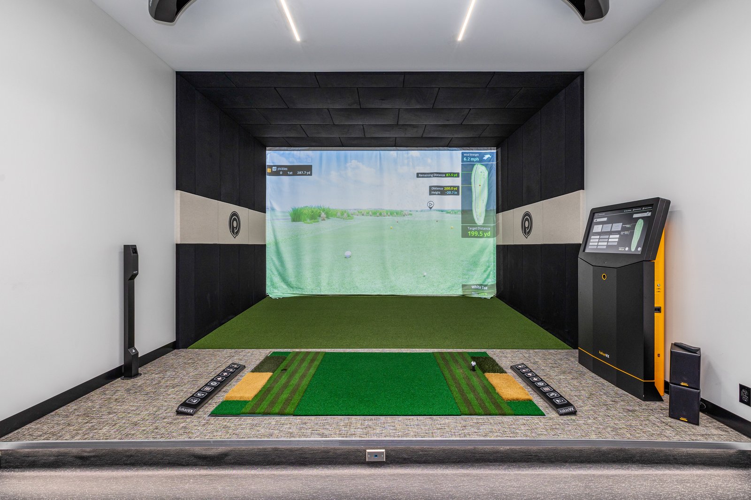
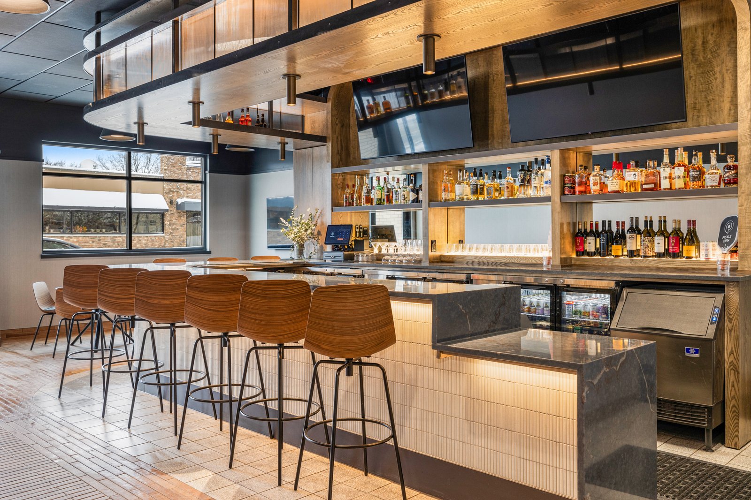
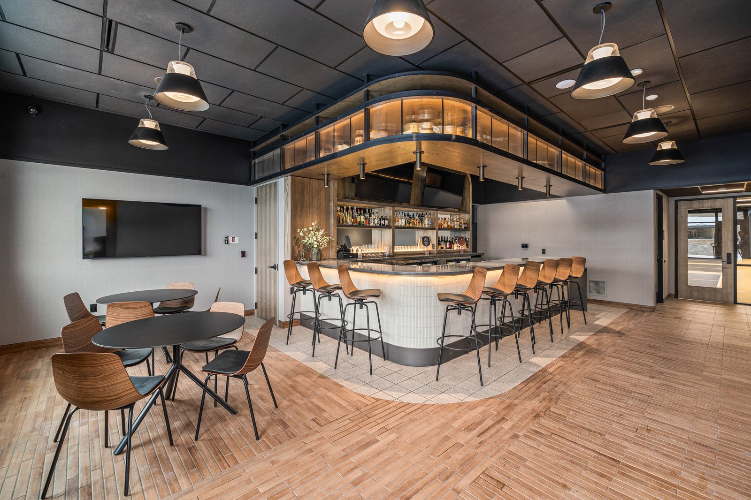
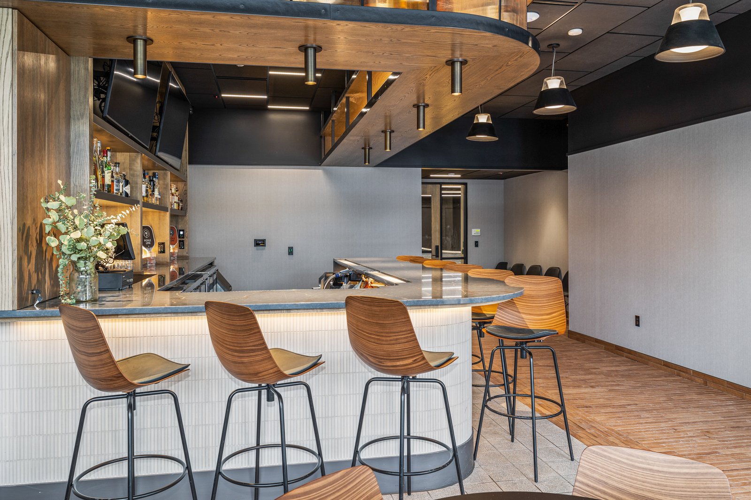
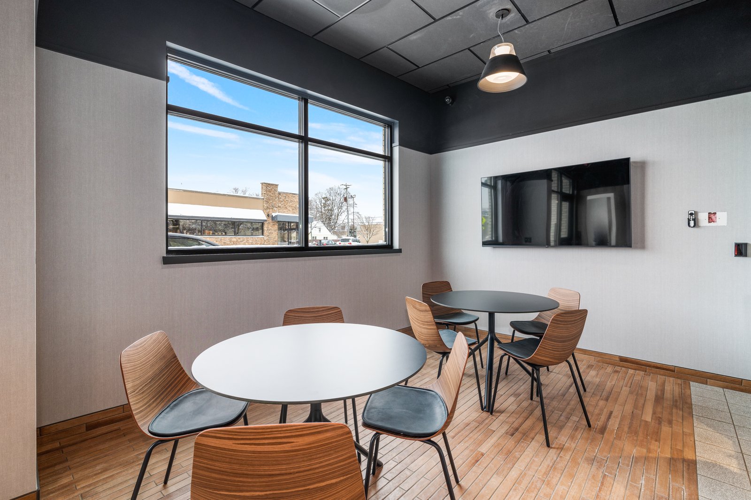
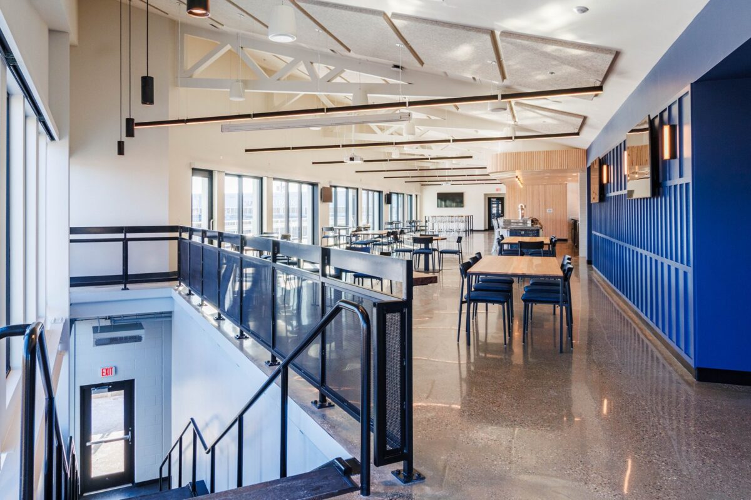
Pickle & Pin, located in a renovated 100-year-old building in Grand Rapids, offers pickleball courts, golf simulators, and a bar. Wolverine’s construction team transformed the space, overcoming challenges like structural repairs, within five months. The 6,500 SF venue provides a unique social and recreational experience.
Facts
Submitter: Wolverine Building Group
Architect: Pure Architects
Size: 6,500 SF
Location: Grand Rapids, MI
Date contract completed: December 2024
Final contract value: $1,741,000
Project manager’s name: David Paquet & Tyler Lukomski
Superintendent’s name(s): Dave Gray
What percentage of the work scope was self-performed by your company? 5%
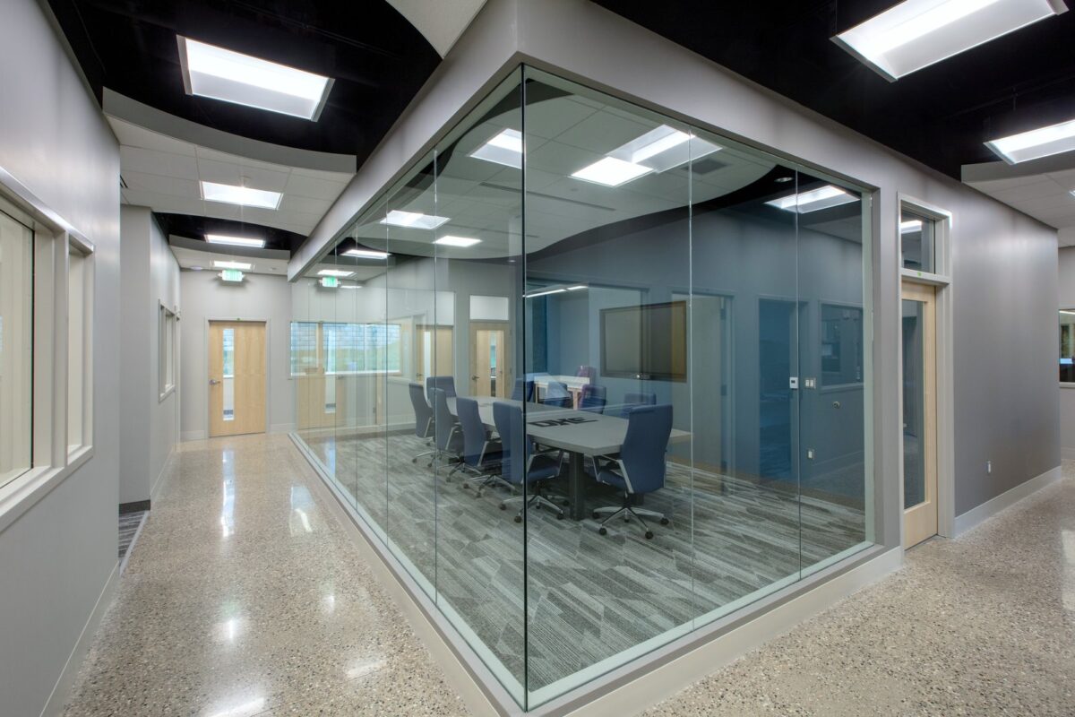
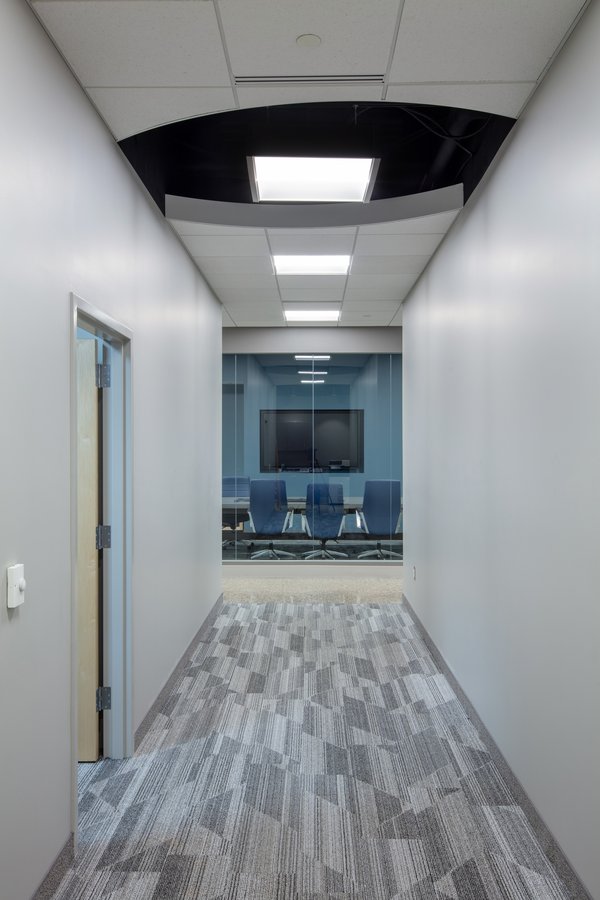
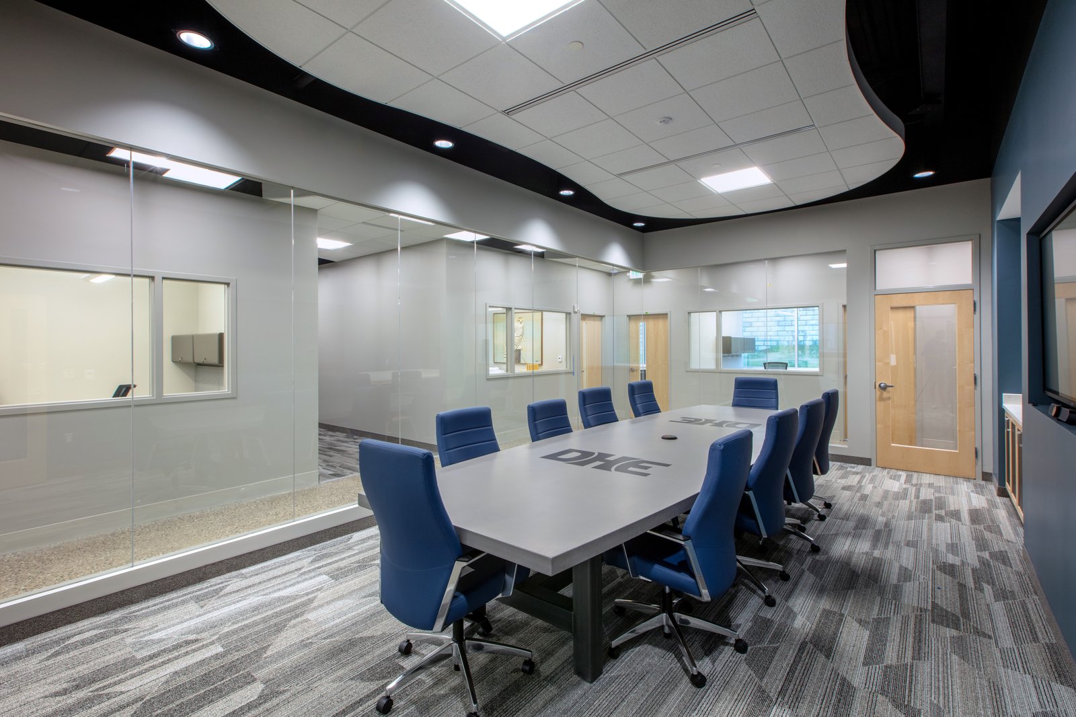
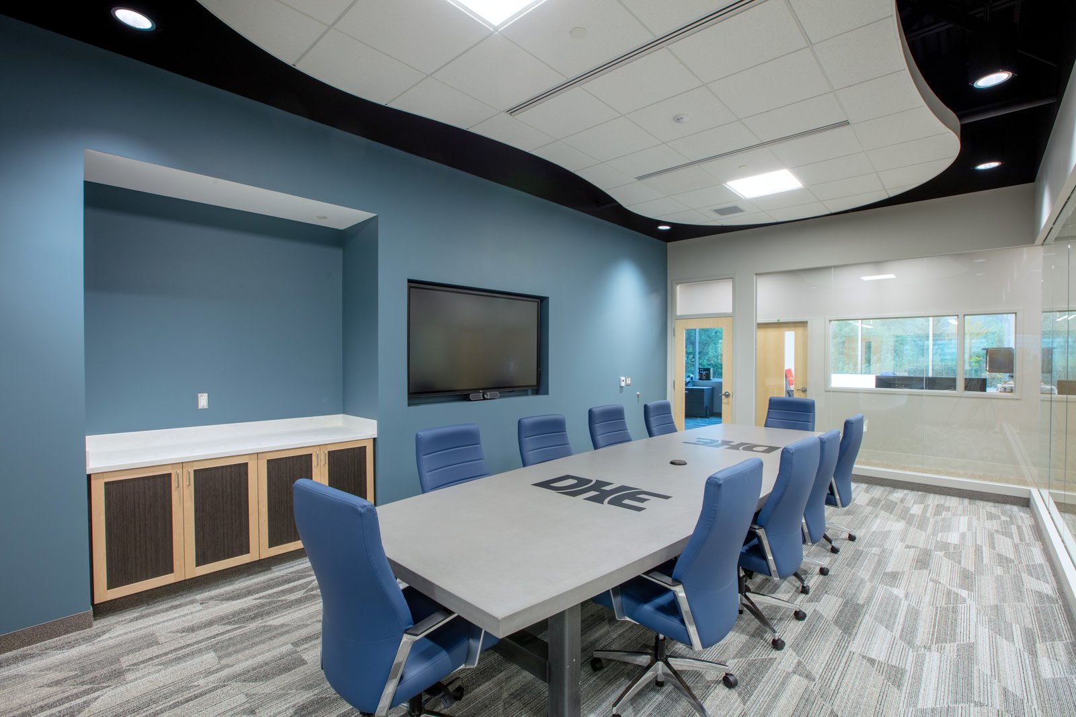
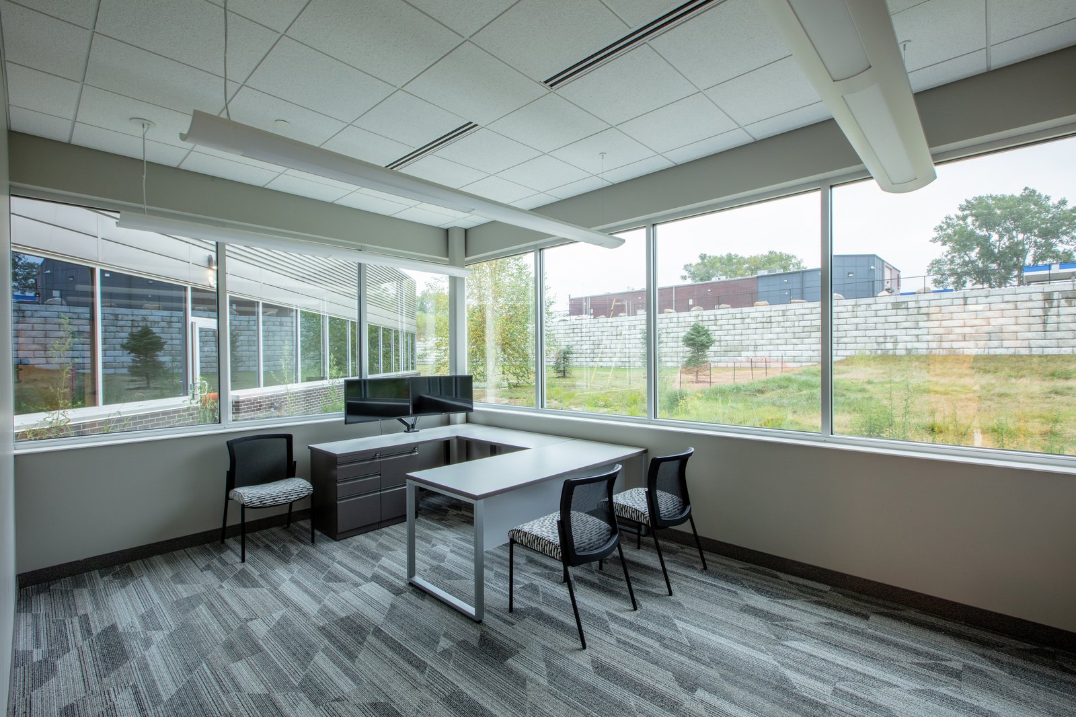
As DHE continues to grow, they needed a seamless expansion to their headquarters. Maintaining the standards of excellence that DHE and Lakewood are known for meant careful design, overcoming supply constraints, and perfectly matching the original structure. The result is a high-quality space that reflects shared values and longstanding collaboration.
Facts
Submitter: Lakewood Construction
Architect: The Architectural Group
Size: 4,000 SF
Location: Grandville, MI
Date contract completed: July 2024
Final contract value: $1,295,000
Project manager’s name: Marcel VanderLaan
Superintendent’s name(s): Clark Causley
What percentage of the work scope was self-performed by your company? 25%
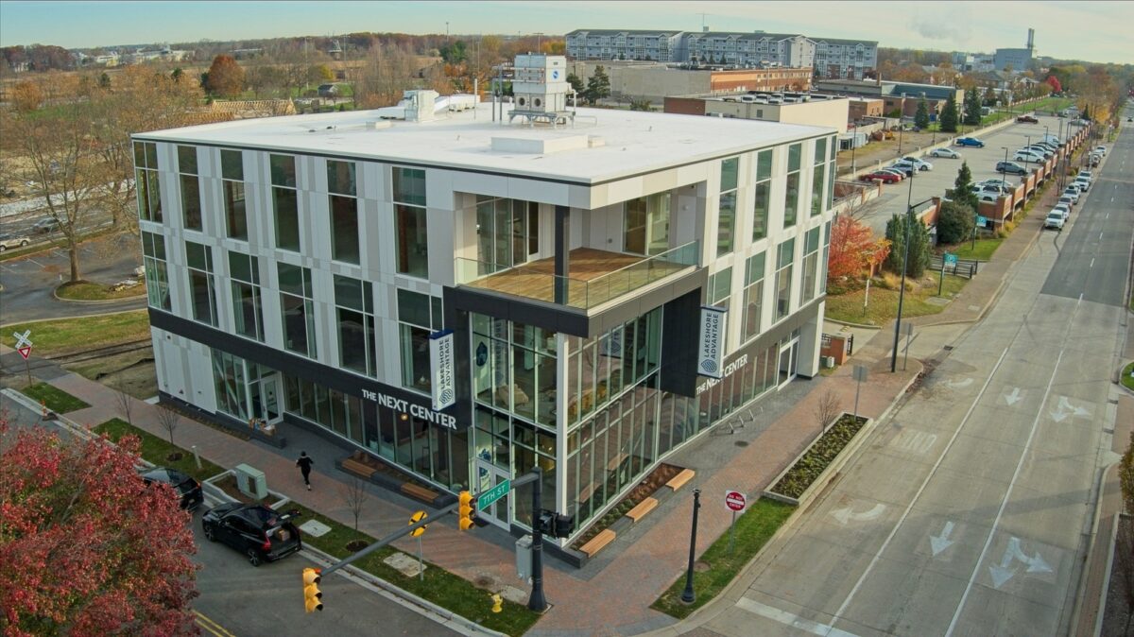
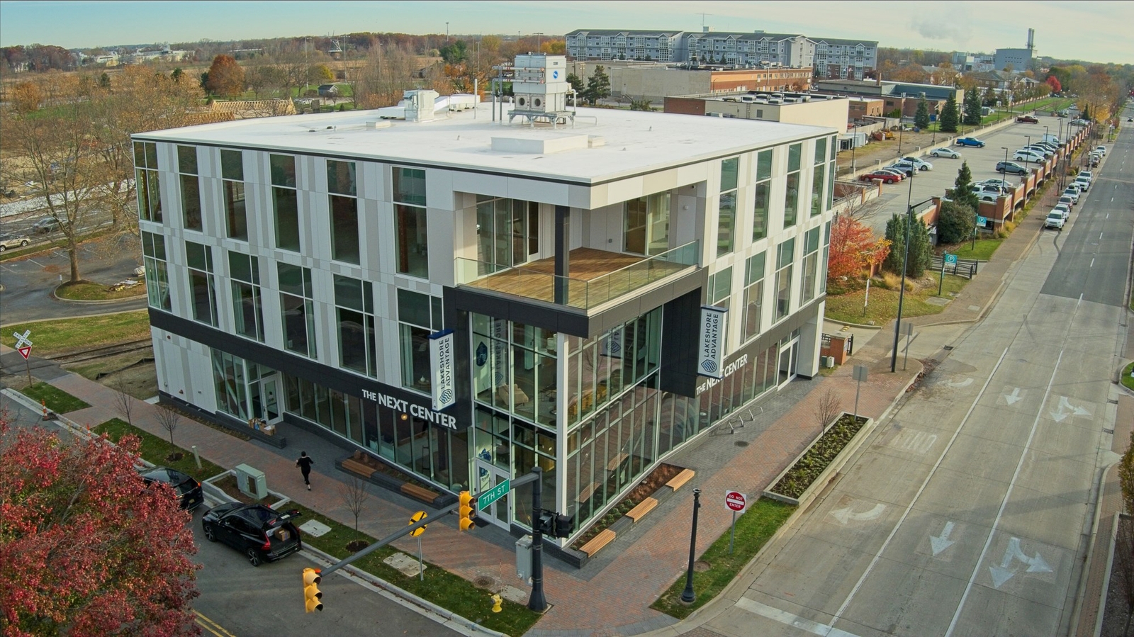
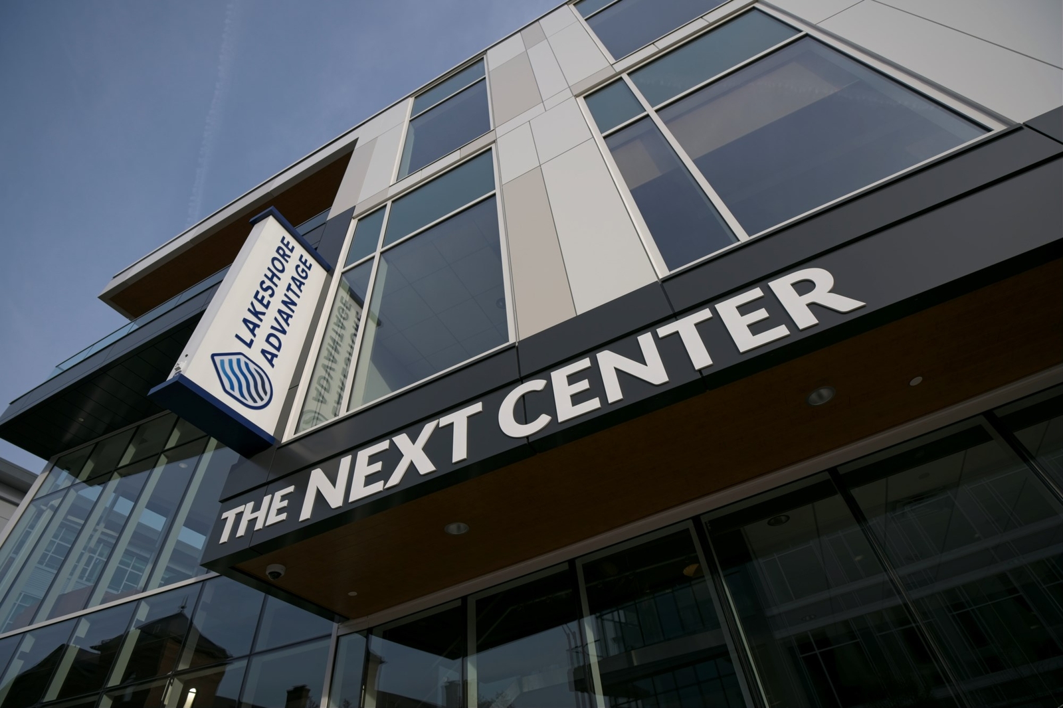
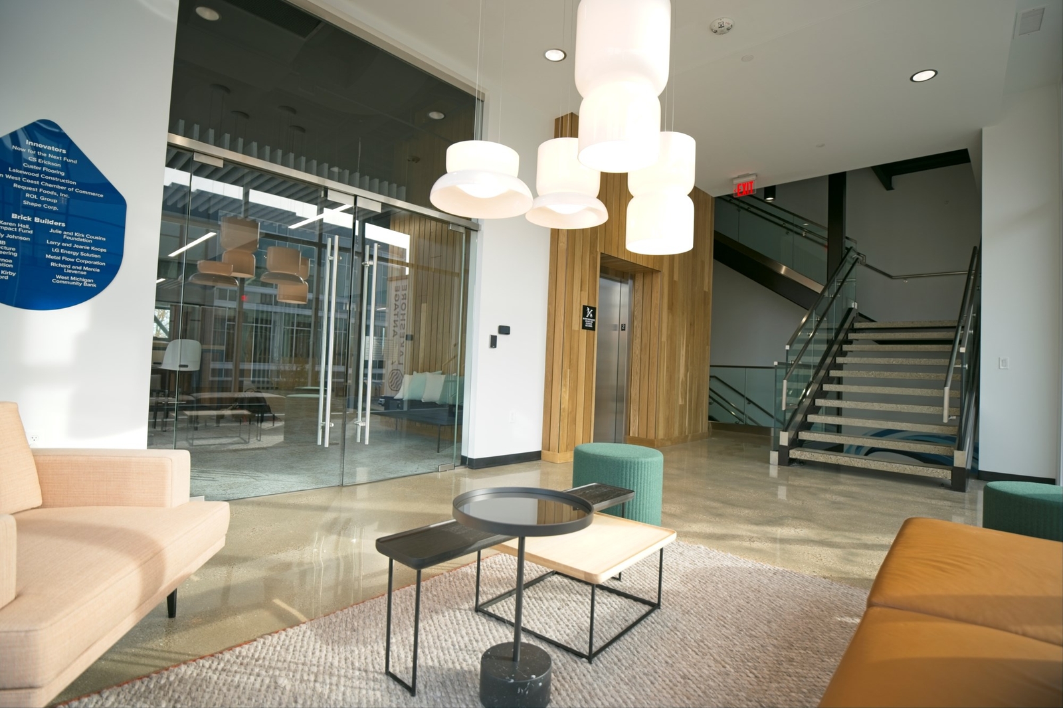
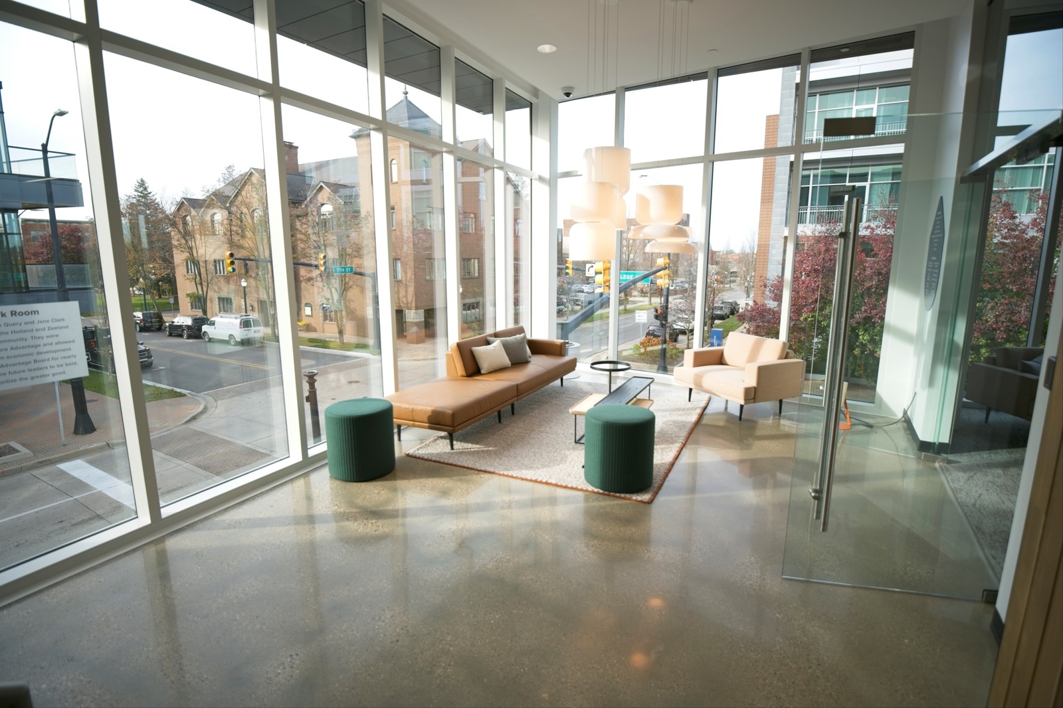
Architectural Glass & Metals worked closely with the design and construction team through a collaborative design assist process to provide a comprehensive building envelope assembly, inclusive of complex multi-plane material interface conditions as required to achieve the overall design intent.
Facts
Submitter: Architectural Glass & Metals 2.0
Architect: GMB Architecture + Engineering
Size: 20,000 SF
Location: Holland, MI
Date contract completed: November 2024
Final contract value: $1,800,000
Project manager’s name: Mitch VanderArk
Superintendent’s name(s): Cody Jager
What percentage of the work scope was self-performed by your company? 100%
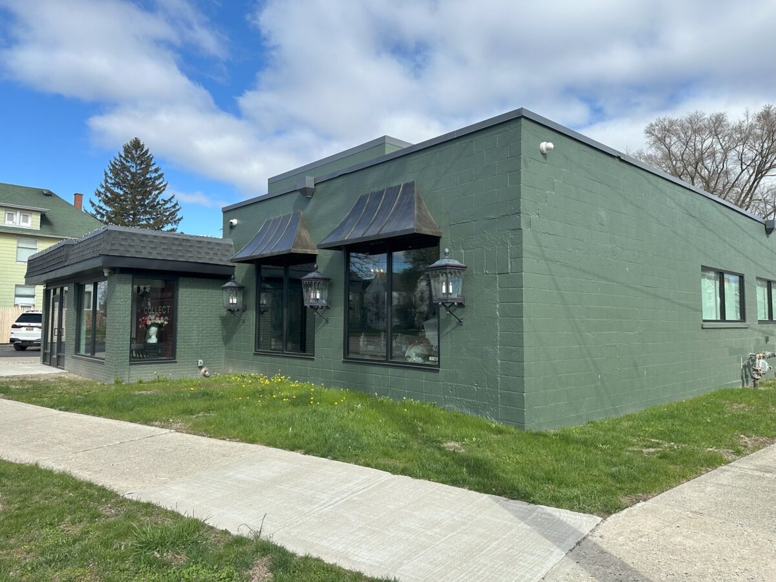
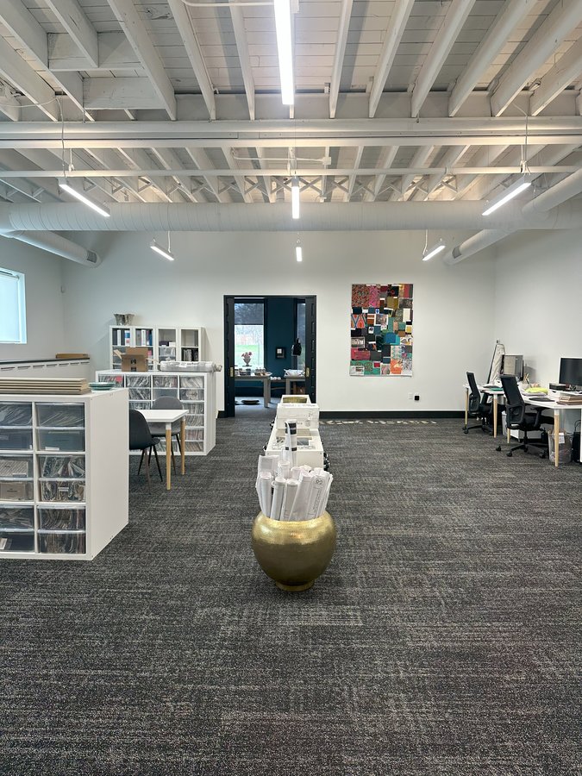
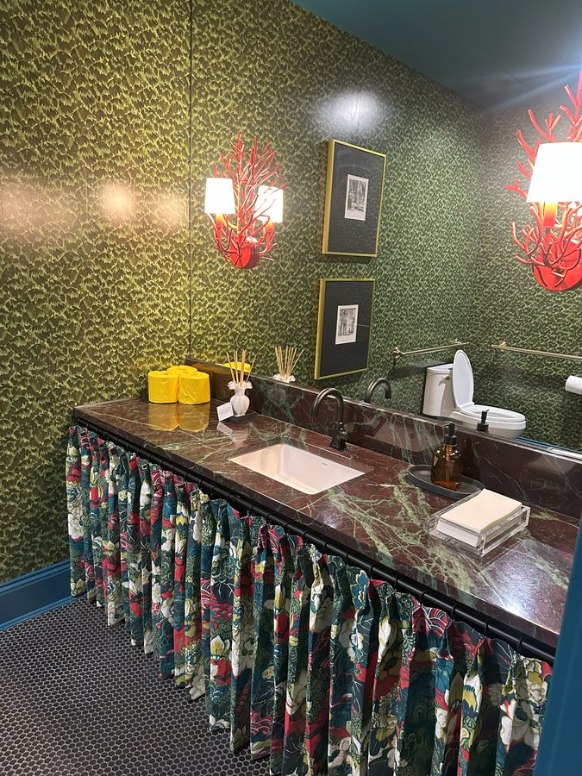

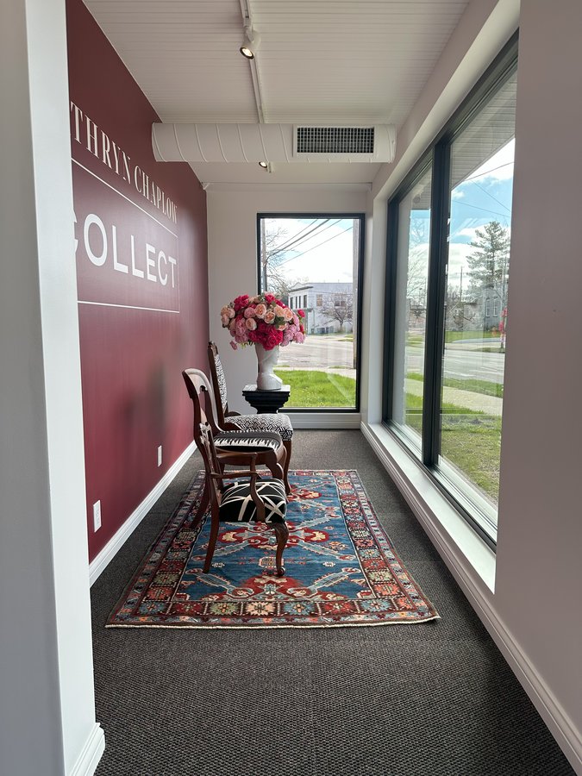
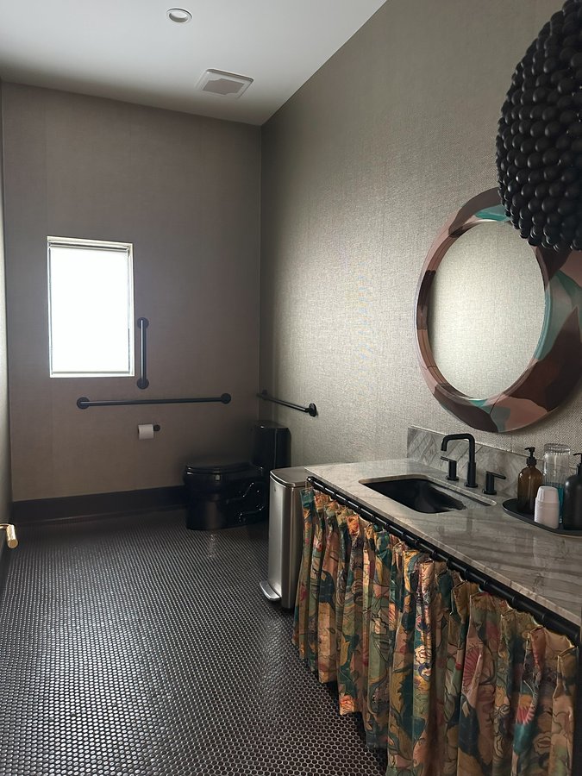
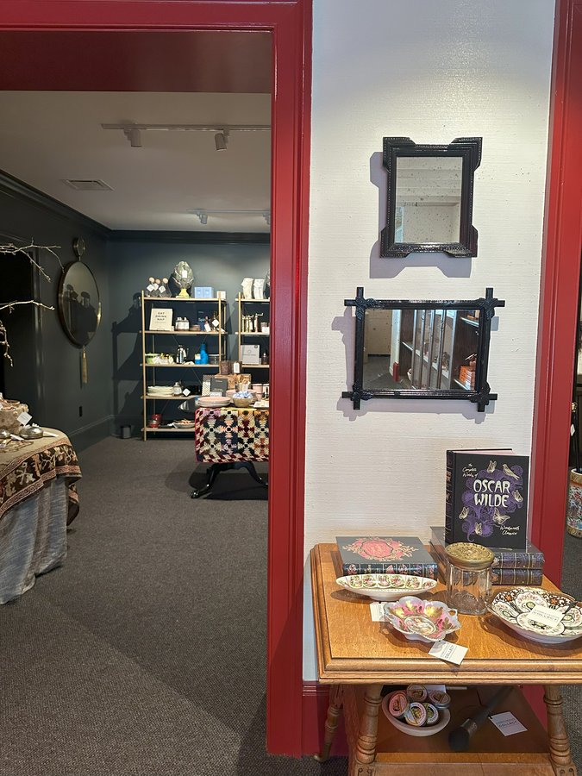
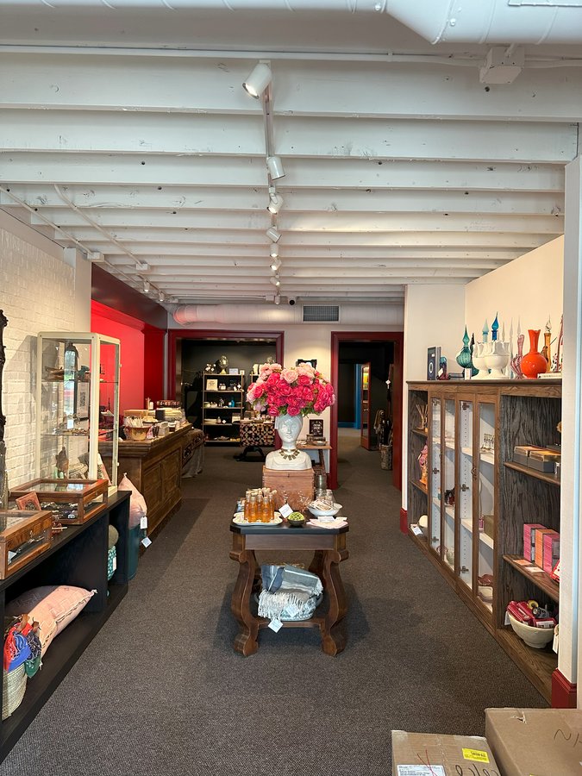
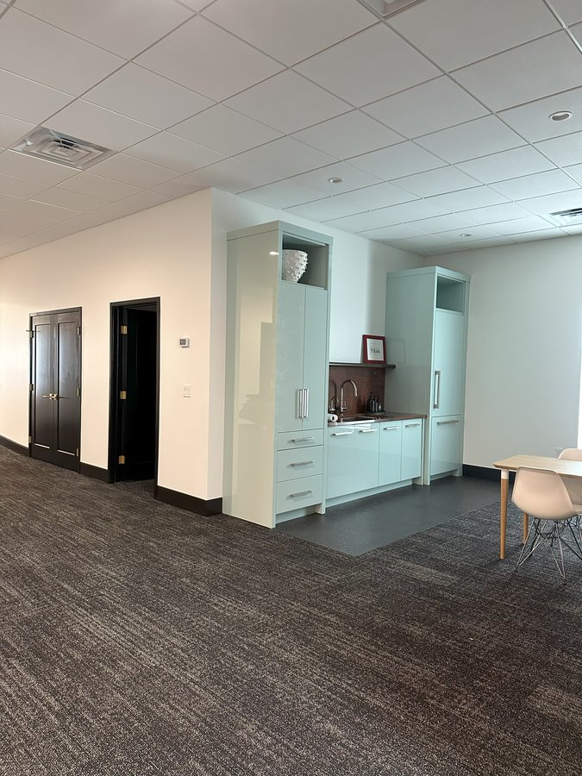
A century-old carriage house with several uses over the decades was transformed into a vibrant, high-end design studio and storefront. Overcoming environmental hazards, structural challenges, and decades of neglect, the project blended historic character with bold design—all powered by strong female leadership.
Facts
Submitter: The Christman Company
Architect: Lott3Metz Architecture
Size: 8,334 SF
Location: Grand Rapids, MI
Date contract completed: September 2024
Final contract value: $1,800,000
Project manager’s name: Matthew Toth
Superintendent’s name(s): Julie Kurylowicz
What percentage of the work scope was self-performed by your company? 25%
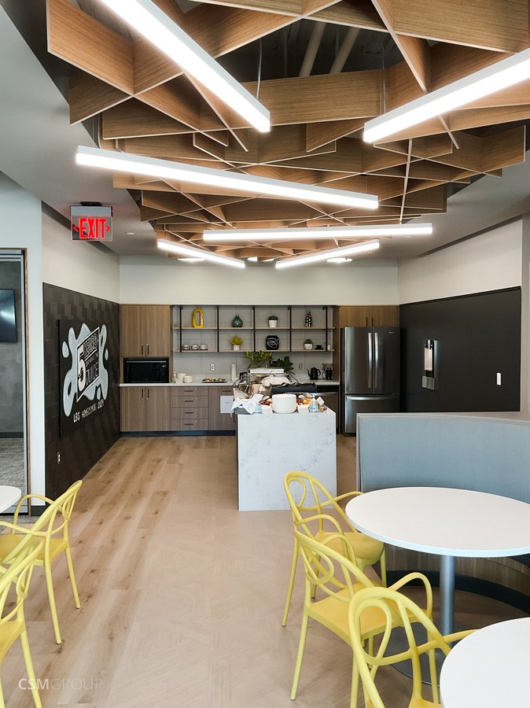
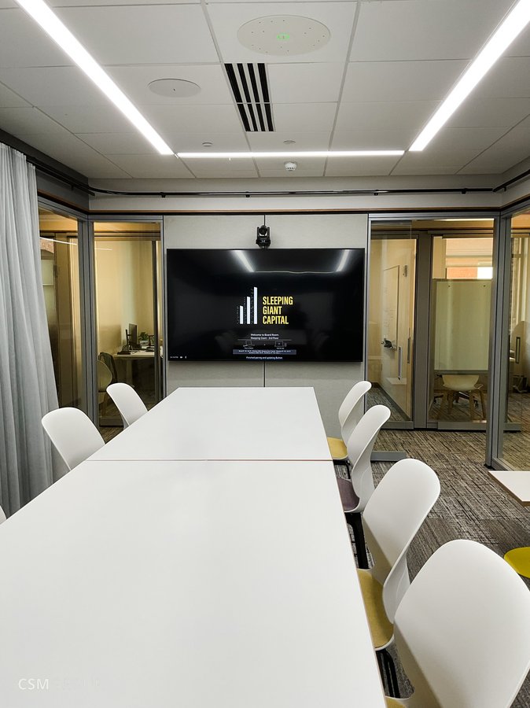
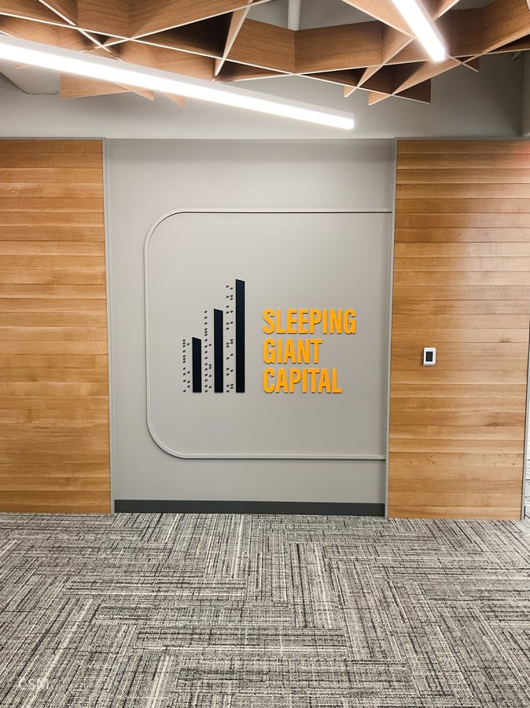
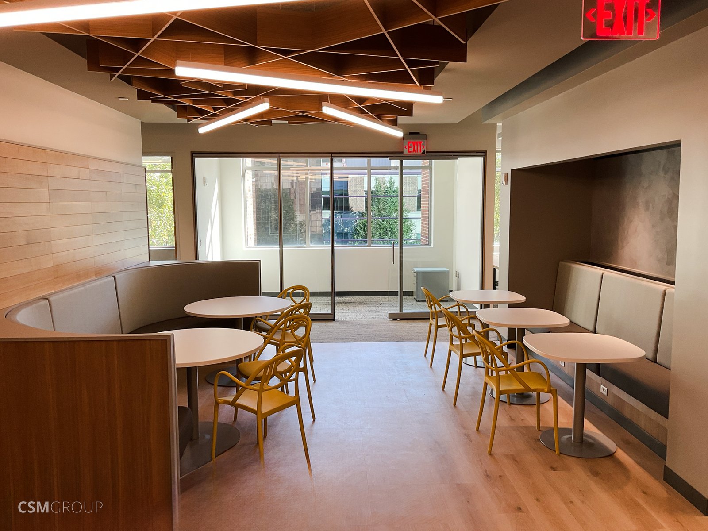
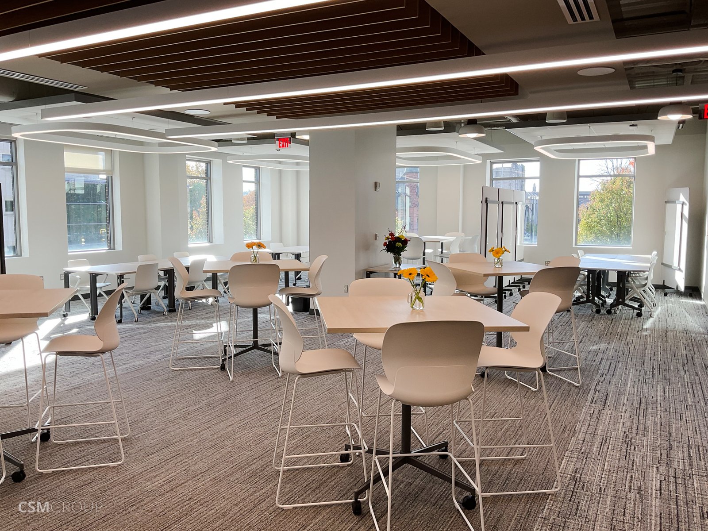
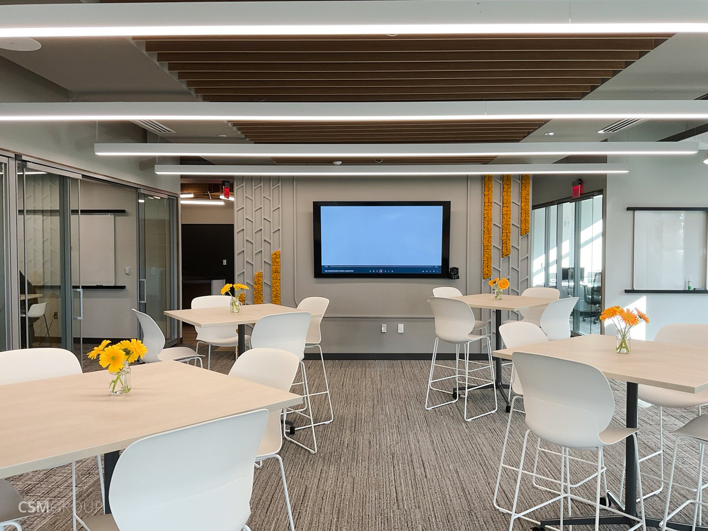
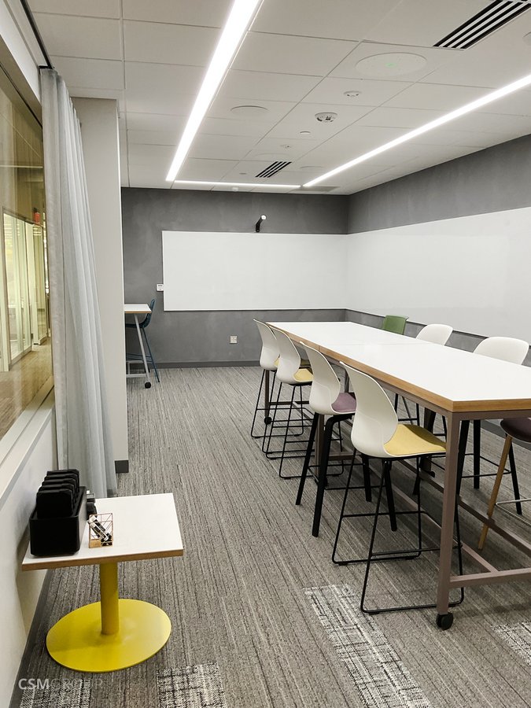
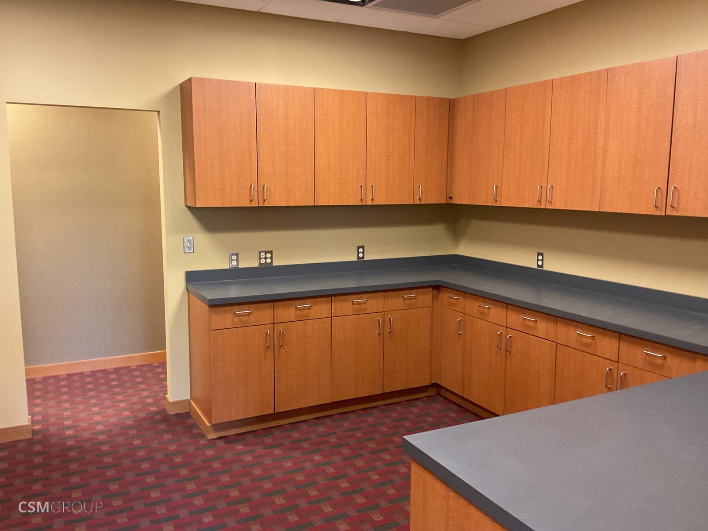
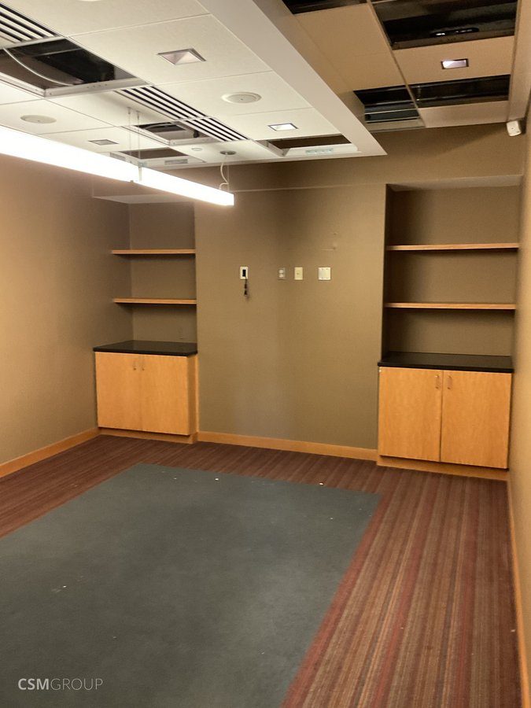
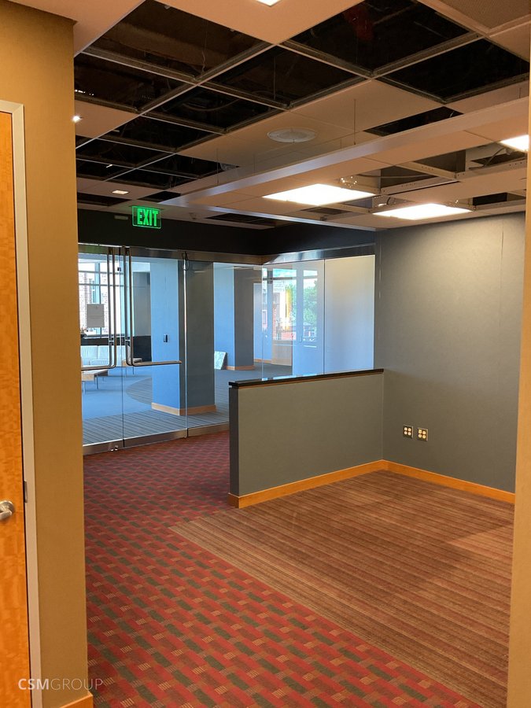
CSM Group completed a fast-tracked, high-end renovation for Sleeping Giant Capital within an occupied mixed-use building. Despite tight timelines, noise restrictions, and utility constraints, we delivered a polished, professional space on time and within budget, demonstrating exceptional coordination, safety, and quality.
Facts
Submitter: CSM Group
Architect: TowerPinkster
Size: 3,370 SF
Location: Kalamazoo, MI
Date contract completed: October 2024
Final contract value: $1,148,000
Project manager’s name: Brian Beaver
Superintendent’s name(s): Brandon Pierce
What percentage of the work scope was self-performed by your company? 0%
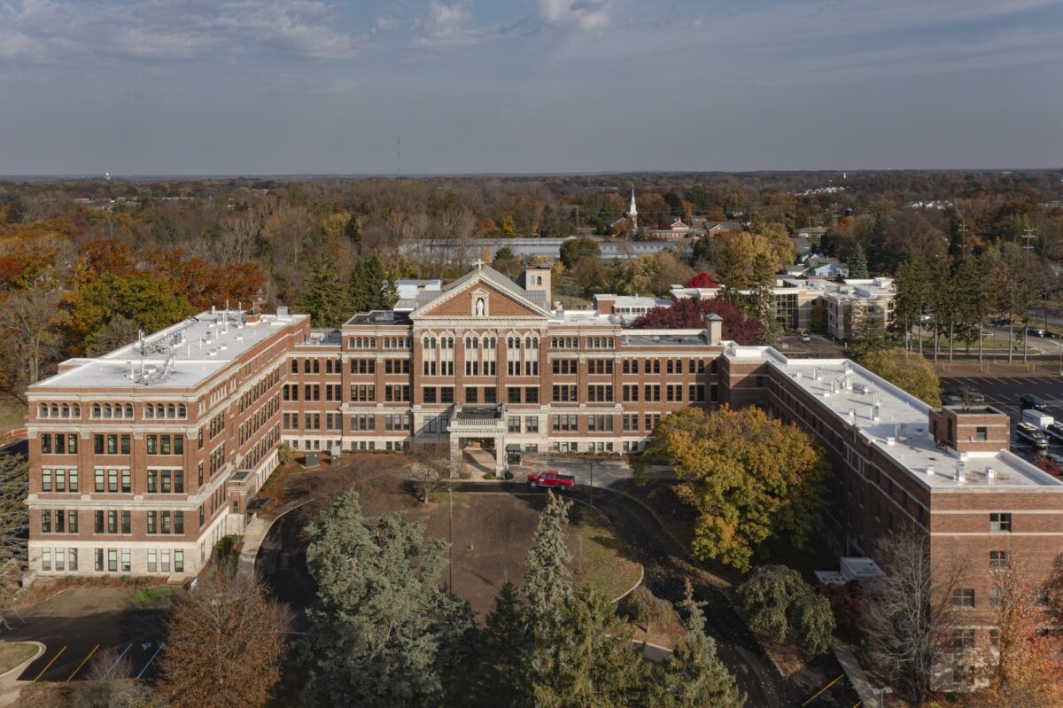
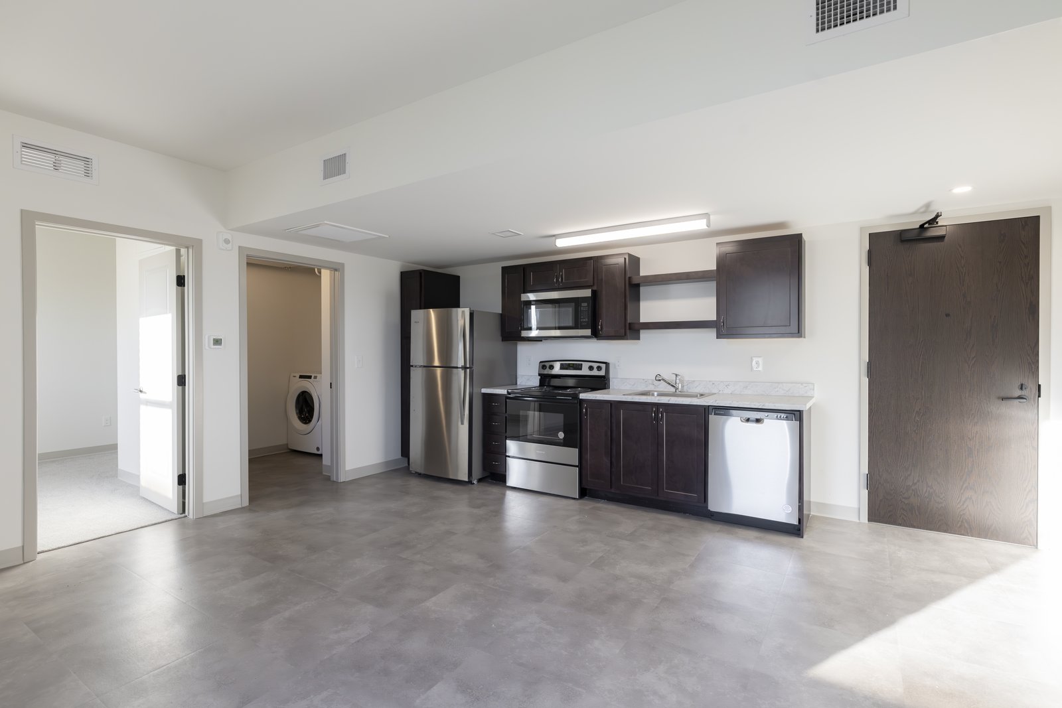
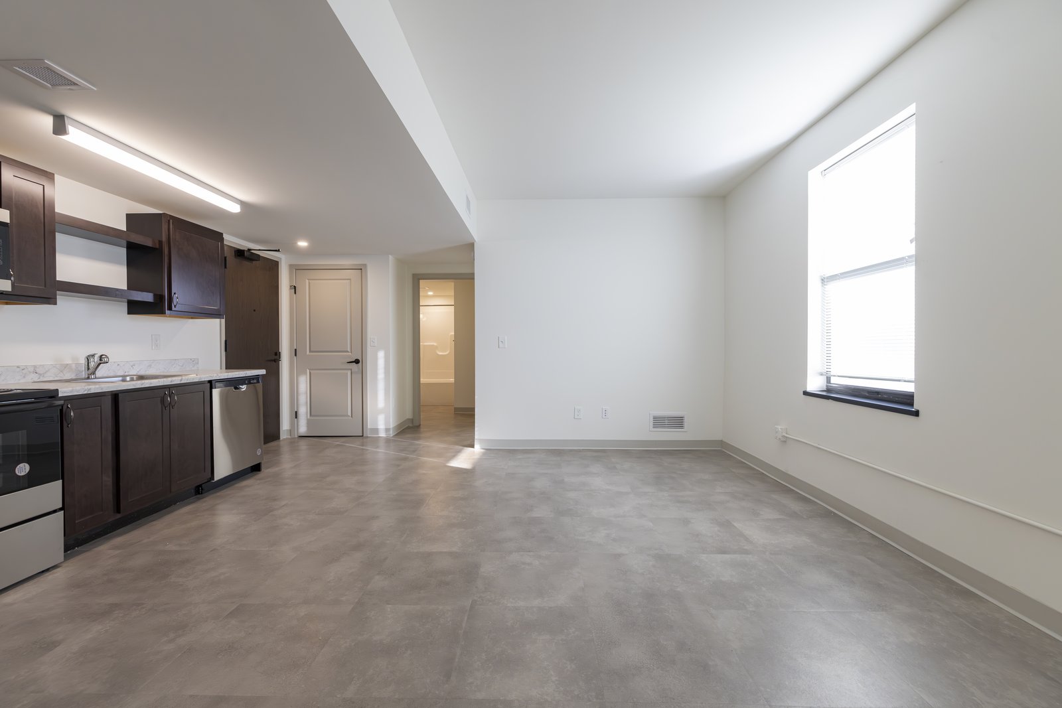
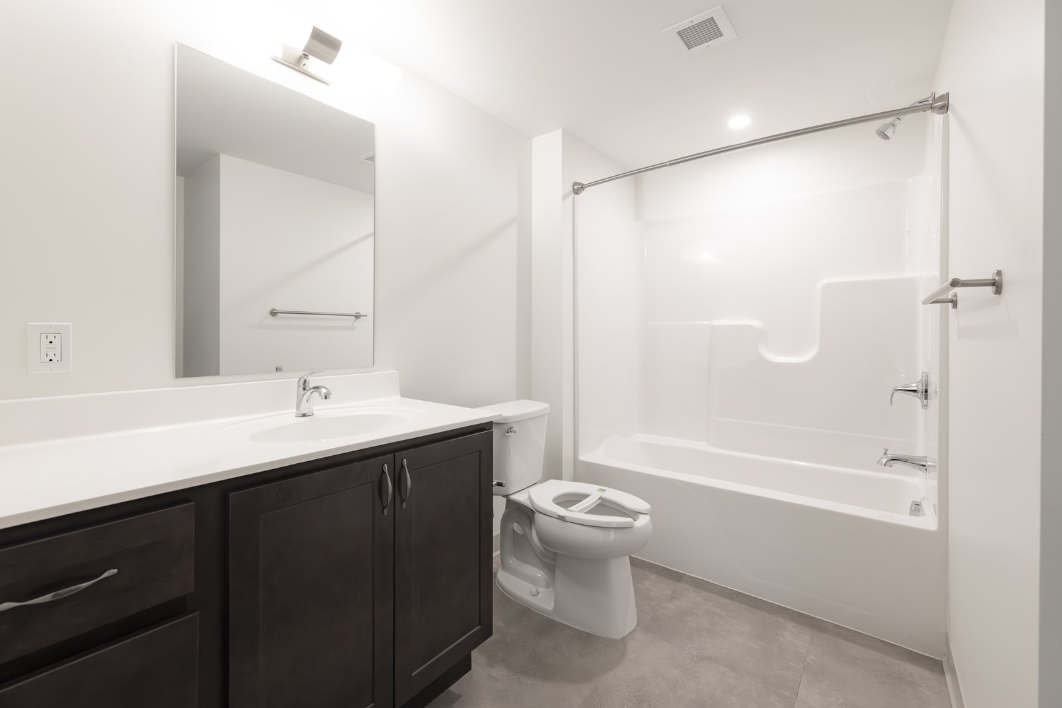
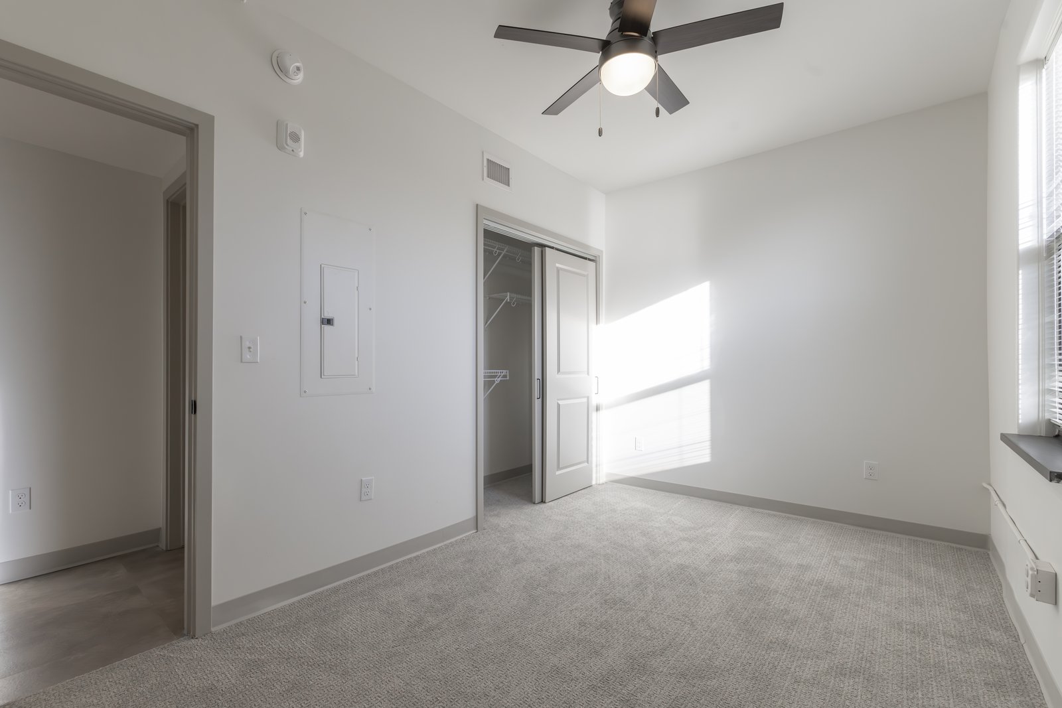
Academy Manor revitalized a 1922 Neoclassical Motherhouse into 109 senior apartments, blending historic preservation with modern amenities. The project overcame structural and accessibility challenges, delivering a unique living space that respects the building’s legacy while meeting contemporary housing needs.
Facts
Submitter: Pioneer Construction
Architect: Integrated Architecture
Size: 126,000 SF
Location: Grand Rapids, MI
Date contract completed: October 2024
Final contract value: $22,000,000
Project manager’s name: Beverly Gerdes
Superintendent’s name(s): Michael Klapmust
What percentage of the work scope was self-performed by your company? 18%
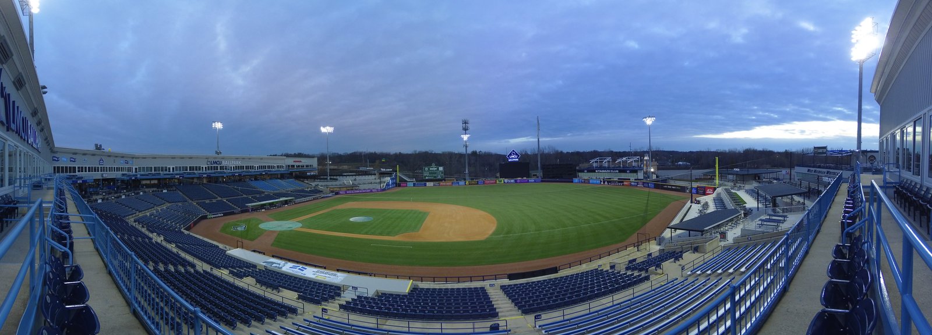
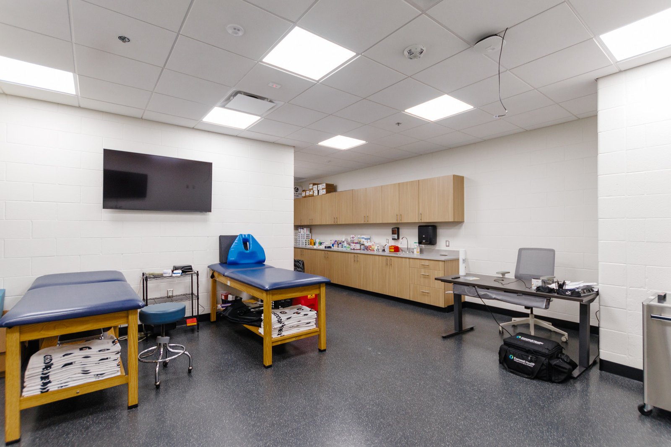
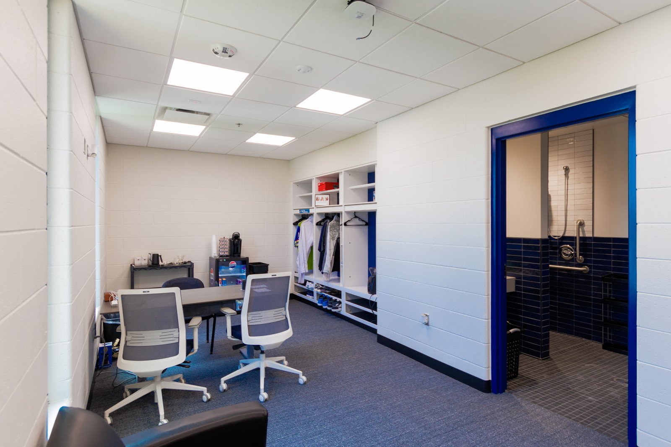

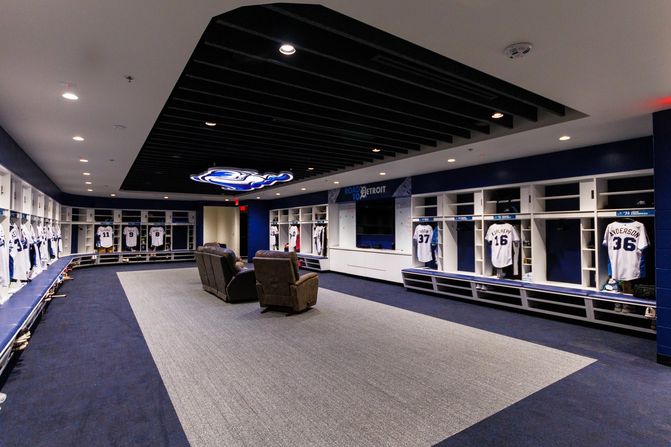
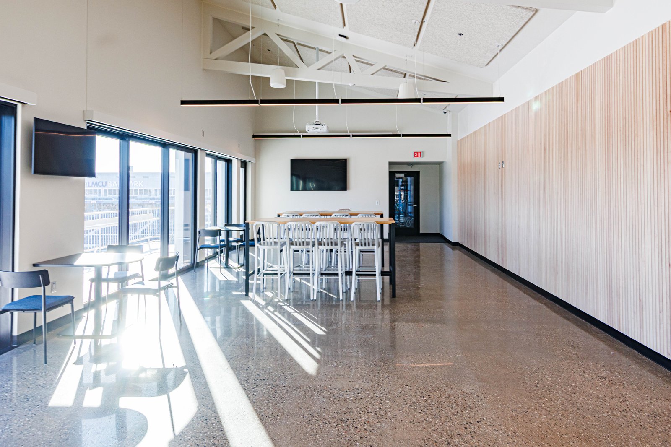
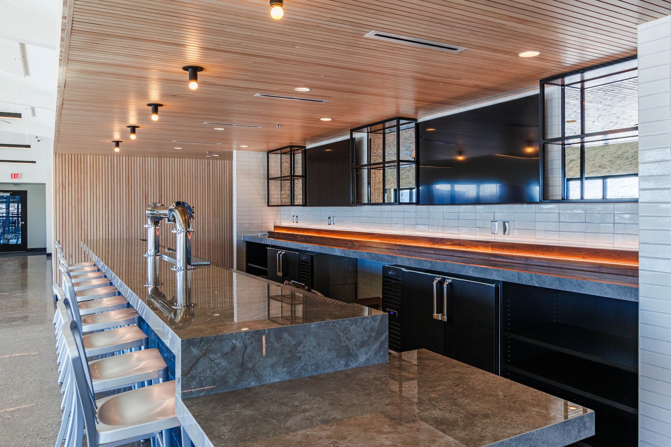
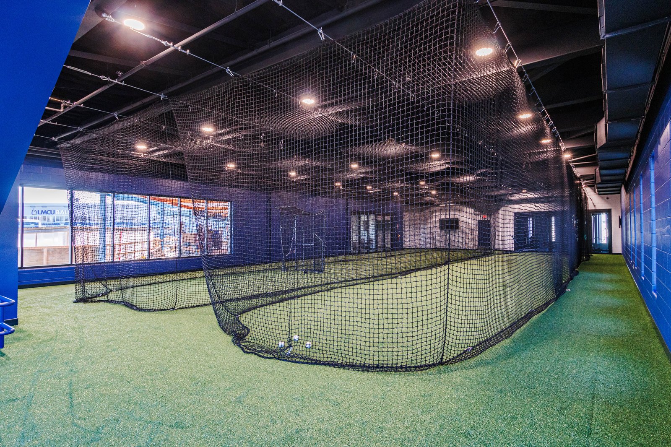
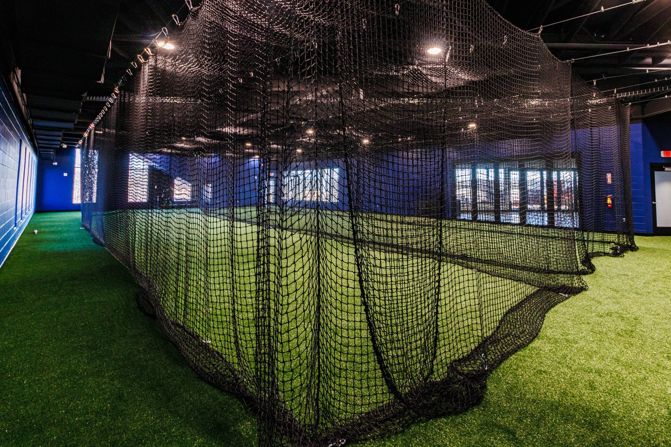
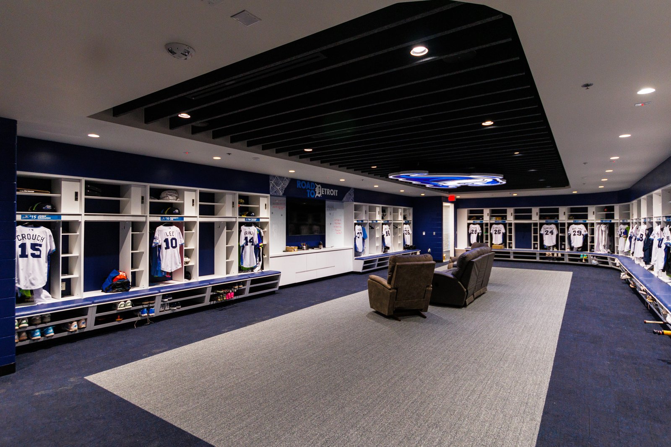
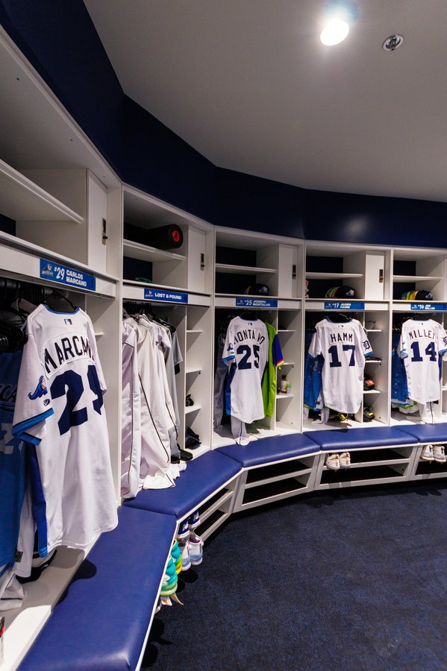
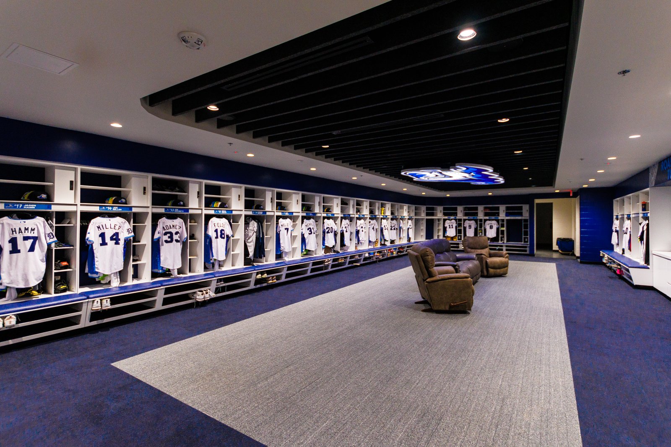
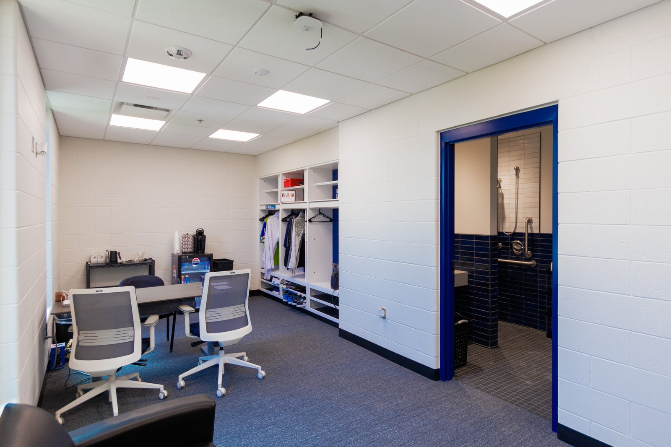
The LMCU Ballpark Reimagine Project includes PDL-compliant clubhouse upgrades, an expanded home clubhouse, a new Third Base Hospitality Suite, full field replacement, and fan-focused hospitality terraces—enhancing player development and delivering an elevated game-day experience at one of West Michigan’s premier professional sports venues.
Facts
Submitter: Erhardt Construction
Architect: ROSSETTI
Size: 20,405 SF
Location: Comstock Park, MI
Date contract completed: April 2025
Final contract value: $25,000,000
Project manager’s name: Kyle VanderPloeg
Superintendent’s name(s): Brian Darling, Scott Rykse, & Jon Mudde
What percentage of the work scope was self-performed by your company? 10%
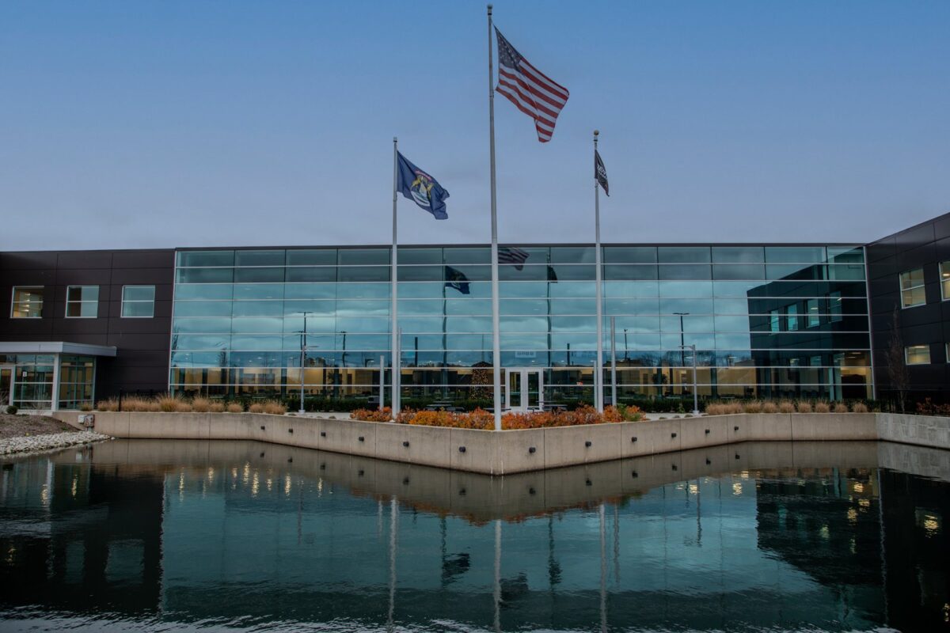
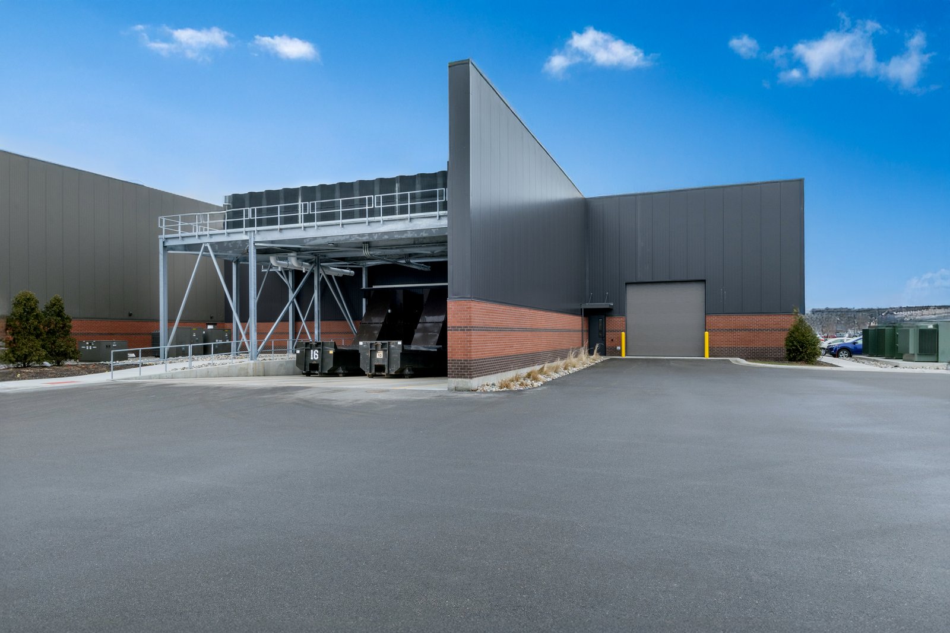
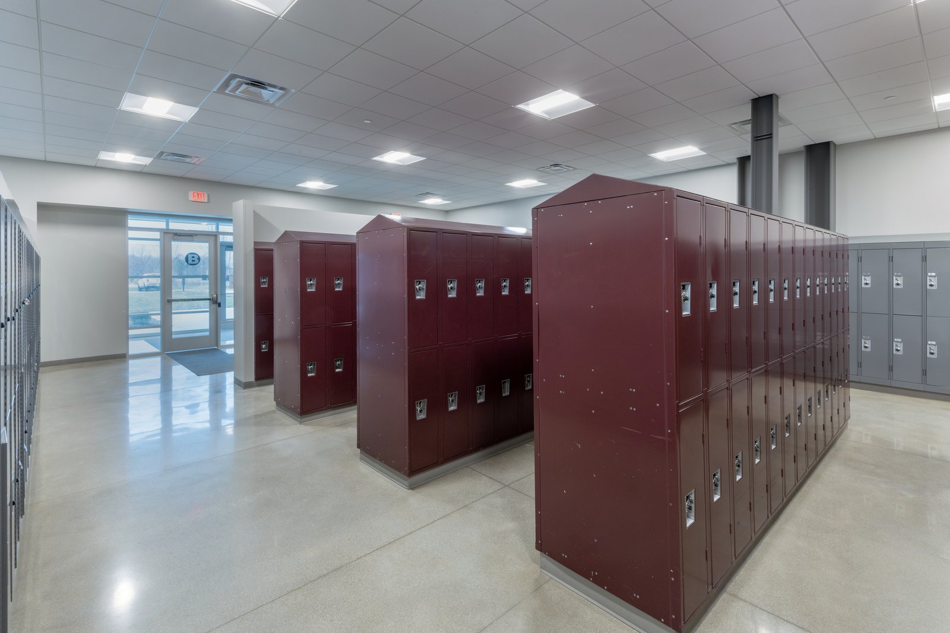
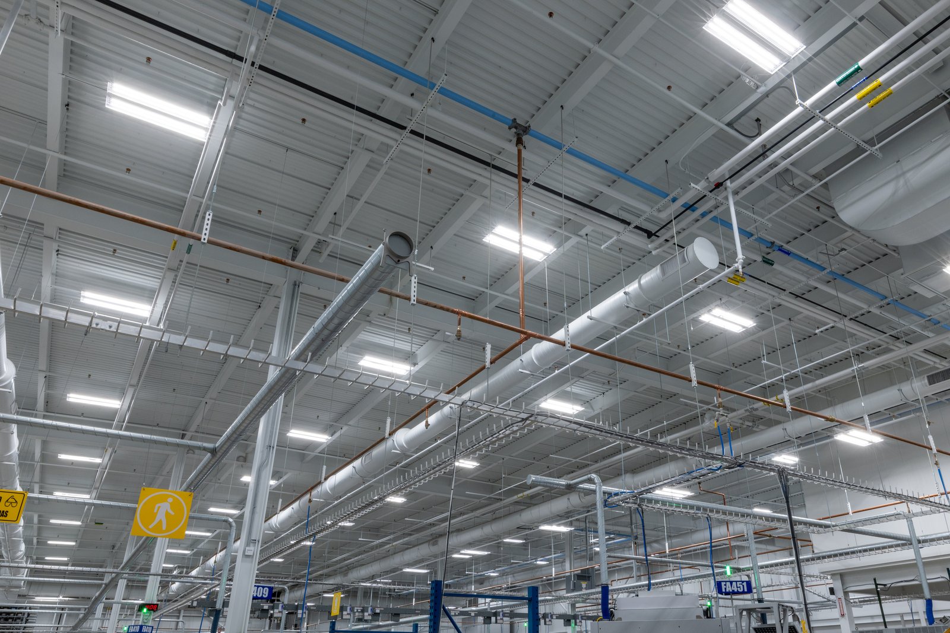
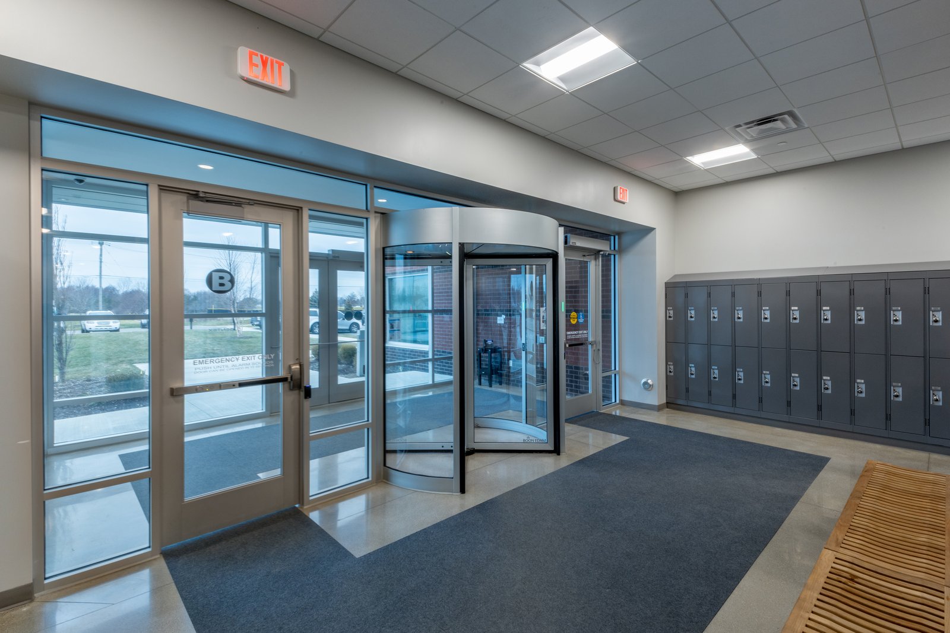
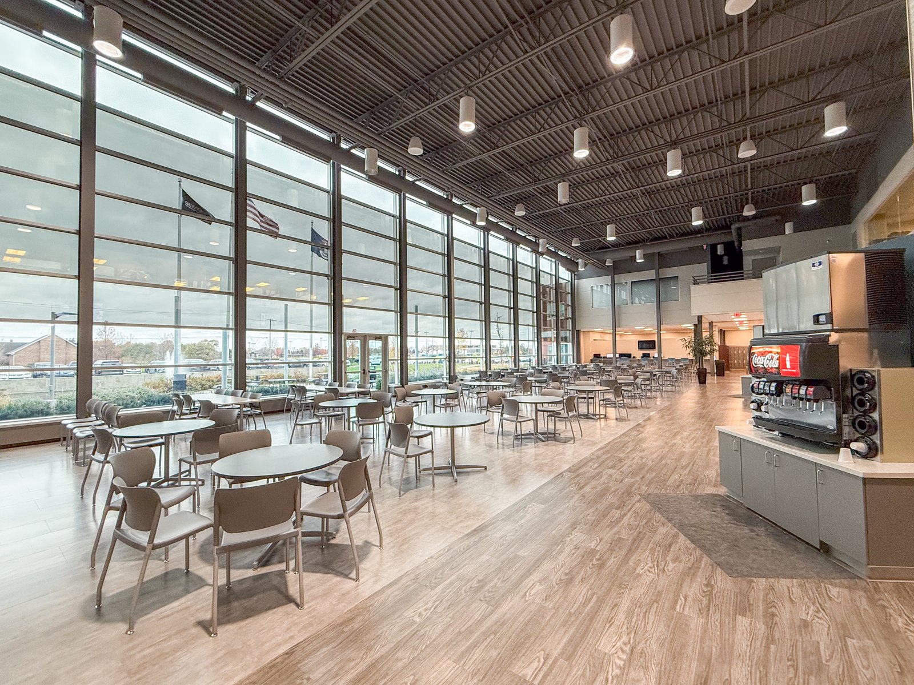
Twin expansions and community space at Gentex headquarters support their continued growth. Tight tolerances, large-scale infrastructure upgrades, and scope changes were met with innovative solutions to stay on schedule—all while maintaining existing operations for this $27 million facility.
Facts
Submitter: Lakewood Construction
Architect: InterActive Studio
Size: 94,000 SF
Location: Zeeland, MI
Date contract completed: June 2024
Final contract value: $27,000,000
Project manager’s name: Jim Smith
Superintendent’s name(s): Steve Vork
What percentage of the work scope was self-performed by your company? 1%
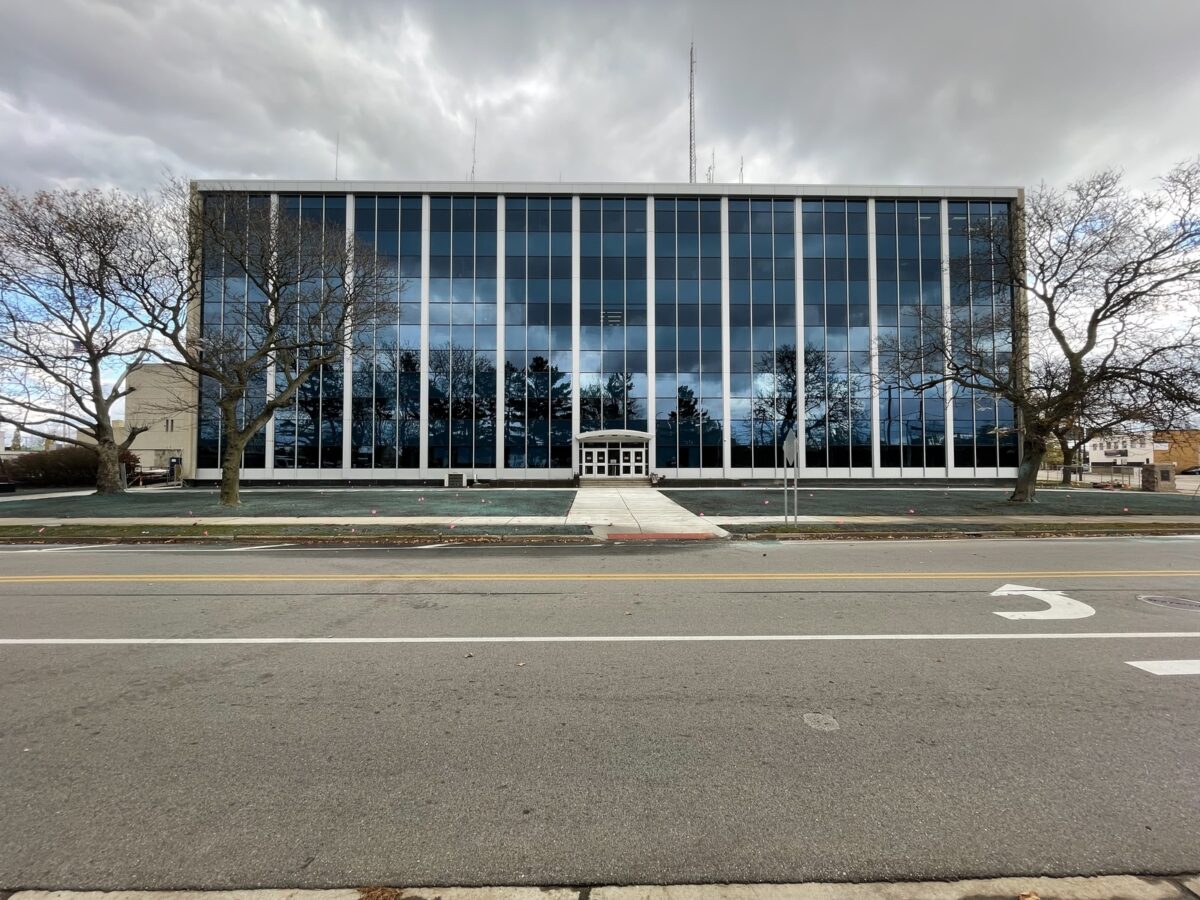
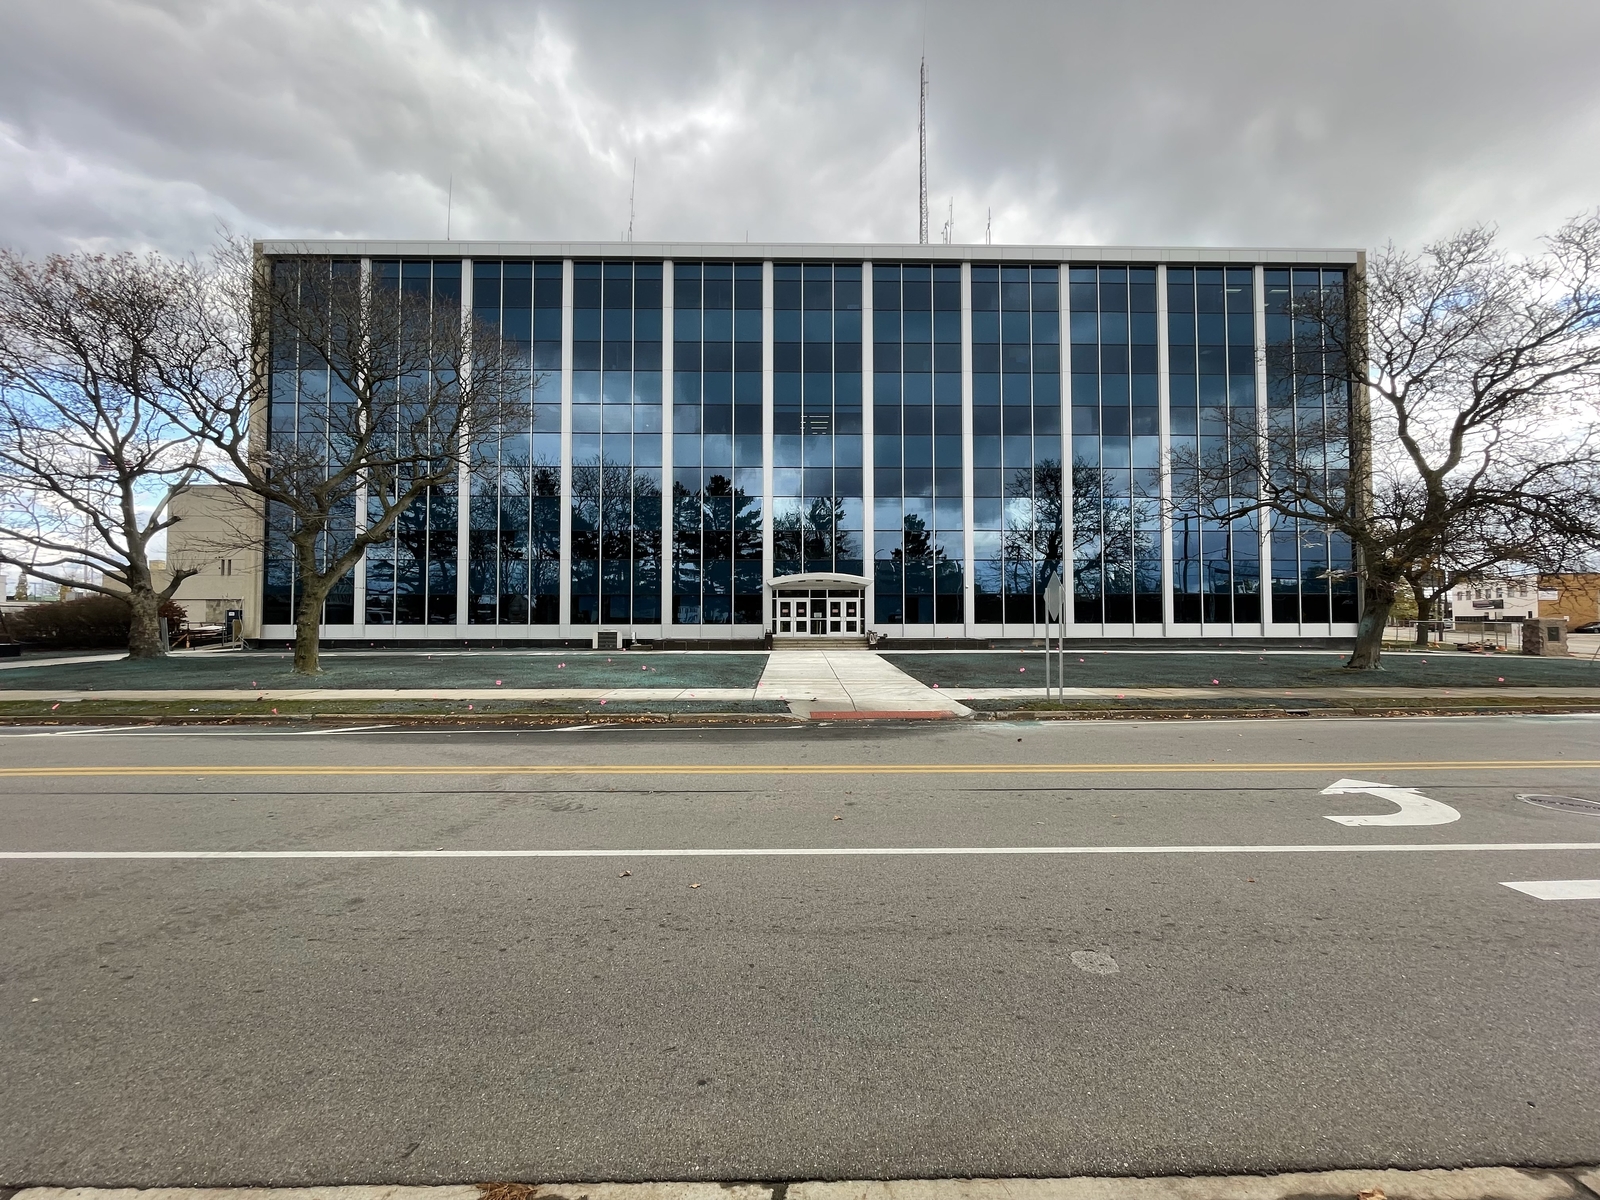
Architectural Glass & Metals worked with the design and construction team in a collaborative format post-bid to help refine the process associated with removing and replacing 1960s aluminum curtainwall with new high-performance thermally broken curtainwall and custom-fabricated ACM panel assemblies while the facility remained operational and fully occupied.
Facts
Submitter: Architectural Glass & Metals 2.0
Architect: DLZ
Size: 24,000 SF
Location: Muskegon, MI
Date contract completed: November 2024
Final contract value: $4,000,000
Project manager’s name: Mitch VanderArk
Superintendent’s name(s): Joe Murry
What percentage of the work scope was self-performed by your company? 100%
Architectural Glass & Metals worked with the design and construction team in a collaborative design assist format to work through multi-material interface conditions for all building envelope assemblies, including a custom-designed 50 feet wide by 12 feet tall hydraulic door clad with matching curtainwall materials at the Performance Center portion of the project.
Facts
Submitter: Architectural Glass & Metals 2.0
Architect: HKS
Size: 160,000 SF
Location: Grand Rapids, MI
Date contract completed: September 2024
Final contract value: $5,000,000
Project manager’s name: Bryan Dennis
Superintendent’s name(s): Nick Mainstone
What percentage of the work scope was self-performed by your company? 100%